
EPIC CONSTRUCTION MANAGEMENT LLC
Building today for tomorrow.
- SUPPORTING DETAIL
Site Vision and Development Opportunity
Source basis: September 9, 2026 planning package · Not independently re-underwritten.
The two-phase rendering illustrates how a campus might separate live operations, utility infrastructure, equipment yards, access, buffers and stormwater. It is not a survey, a purchased property, an approved site plan or a representation of actual available utility capacity.
Source basis: September 9, 2026 planning package · Not independently re-underwritten.
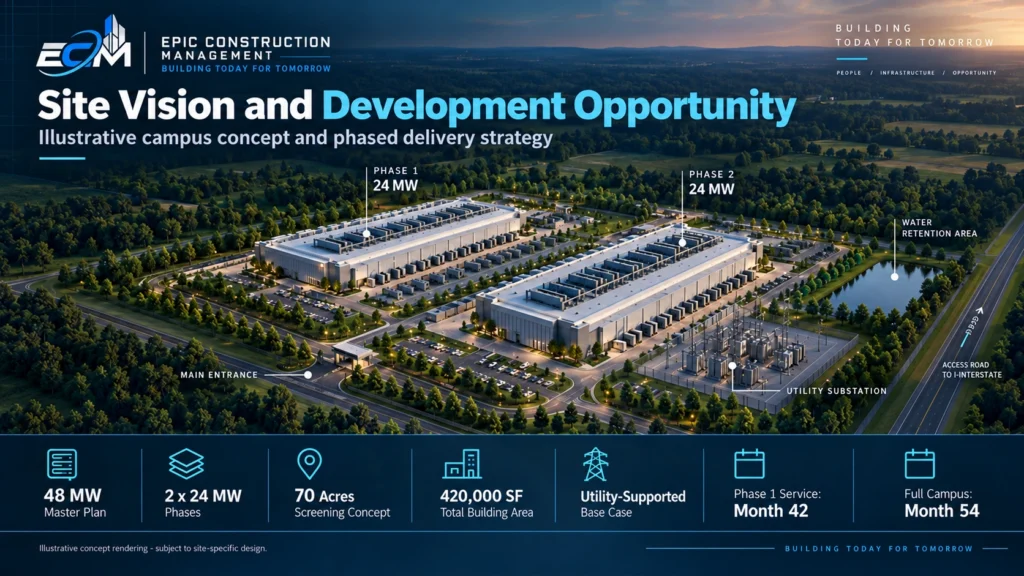
- CONCEPT ONLY: The rendering is not a real ECM site, survey or approved plan. Site, power and delivery dates remain unconfirmed.
2 x 24 MW
Illustrative campus phasing
Month 42
Phase 1 planning milestone
Month 54
Full-campus planning milestone
Planning data & boundaries
| Illustrative land allocation | Acres | Purpose / qualification |
|---|---|---|
Building zones and support pads |
12 |
Two phases; 420,000 SF total building assumption |
Mechanical / electrical yards |
12 |
Cooling, standby equipment and maintenance access |
HV substation and clearances |
5 |
Reserve, subject to engineered layout |
Roads / security / parking |
9 |
Access and logistics; two access points where feasible |
Stormwater / drainage |
11 |
Subject to site hydrology and approvals |
Landscape / receptor buffers |
13 |
Noise, light and visual separation |
Staging / uncommitted reserve |
8 |
No additional IT capacity is promised |
TOTAL |
70 |
Illustrative allocation, not a universal acreage rule |
Site-specific information still missing
A street address, parcel identification number, municipality, county, owner and site-control status have not been provided. The Morris inquiry lead in Rev B is not land or power allocated to ECM. The historic 70-acre assumption must not be attributed to that lead.
Power comes before the delivery promise
Confirm the engineered demand ramp, service voltage, upgrade responsibilities, costs, security and energization conditions. The 60 MW facility and 75 MW headroom figures are screening proxies, not transformer specifications or utility commitments.
Schedule interpretation
The original schedule measures months from project authorization. Phase 1 service at month 42 and full-campus service at month 54 depend on approvals, equipment, utility release, testing and acceptance. Shared works and Phase 2 construction must be isolated from live Phase 1 operations.
Community and authority review
Build a parcel-specific authority map and commission the actual environmental, noise, water, traffic and community studies. Confirm zoning, access, fire response, stormwater, utility corridors and physically diverse fiber. A concept rendering is not evidence of approval or community acceptance.
Source trail
- Original prospectus: slides 7-14, 19-32, 39-40.
- Rev B model: Site_Utility; Interior_BOD.
- Original document names and publication boundaries are listed in the source register.