Commercial Office Construction for Businesses and Property Owners
Epic Construction Management provides office construction for new buildings, expansions, and tenant buildouts. We manage the space plan, the code review, the schedule, and the daily site work, and stay accountable for all of it until your people are in the building.
Let's Discuss Your Project
Fill out the form and we’ll contact you soon.
Kitchen-Centered Planning
The floor plan decides the mechanical layout. We start there.
Ceiling and MEP Coordination
Ductwork, sprinkler, and cable tray resolved before ceilings close.
Occupied Building Work
Floors stay leased and staffed while the work goes on.
Licensed, Bonded, and Insured
Insurance and bonds in place before we set foot on site.
- How We Help
How We Help on an Office Building Construction Project
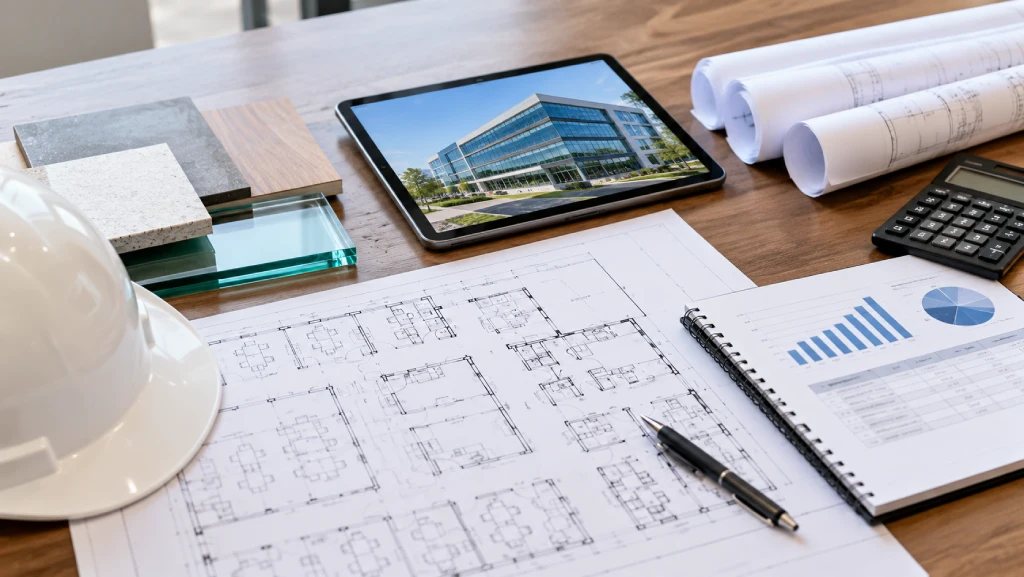
An office project is decided twice, once on the floor plate and once in the space above the ceiling. Commercial building construction runs into trouble when those two are settled in the wrong order. The four areas below carry most of the cost and most of the schedule.
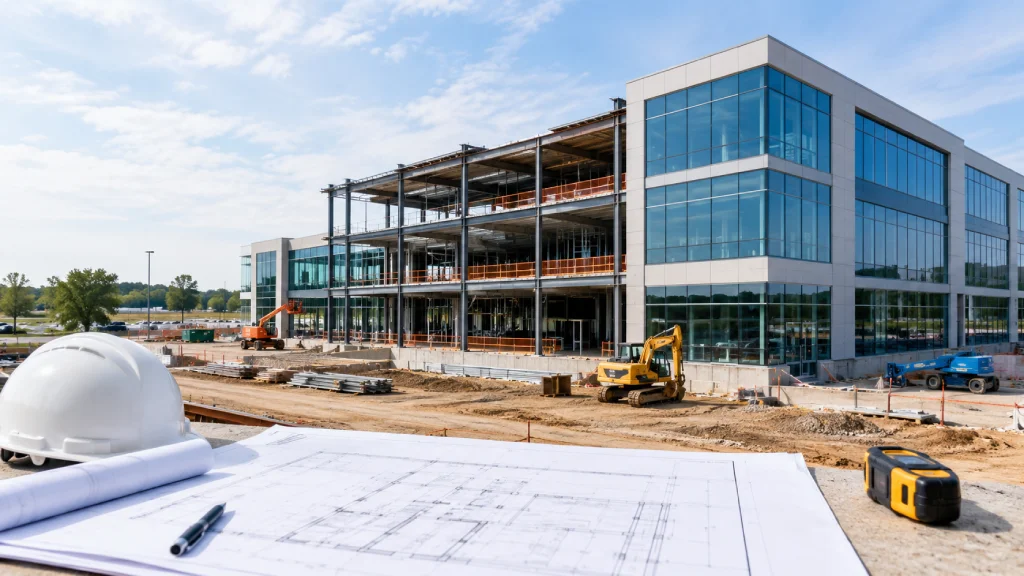
New Office Building Construction and Expansions
Ground-up work and additions answer to the site before they answer to the tenant: zoning, parking counts, stormwater, and utility capacity. Office builders who confirm those four before schematic design spare the owner a redesign after the first village review.
- Zoning, setback, and parking count confirmed against the site
- Stormwater detention and utility capacity checked early
- Structural bay spacing set against the intended floor plate
- Building envelope and glazing scope priced with the shell
- Village or city review timelines built into the schedule
Office Tenant Buildouts and Space Planning
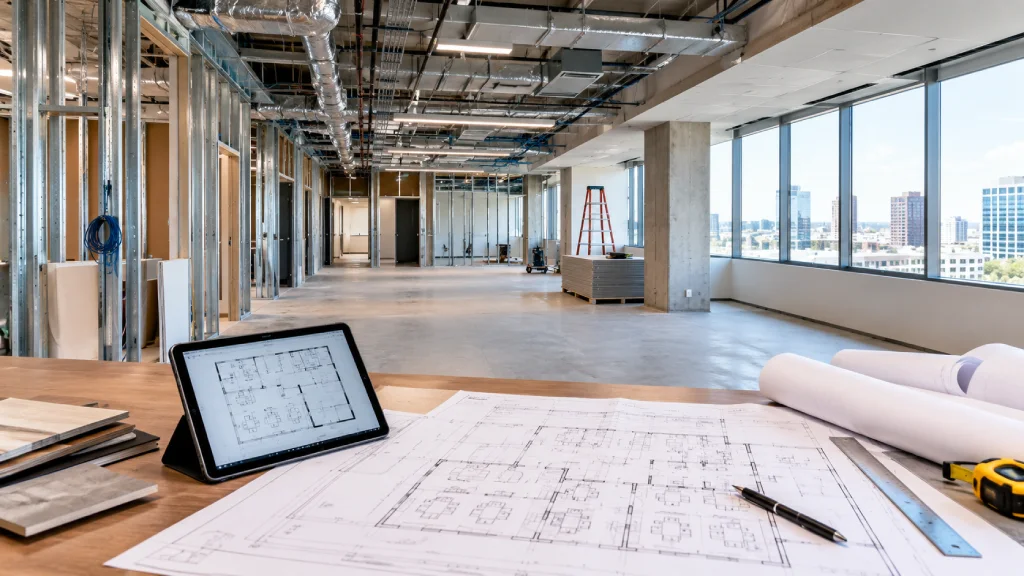
Open plan and private offices are not interchangeable to a mechanical engineer. Each carries its own zoning, diffuser layout, and return path. Settling the space plan early is what keeps a tenant buildout from being priced twice.
- Space plan resolved before mechanical and electrical are drawn
- Demising walls, corridors, and exit paths coordinated with the base building
- Structured cabling scope confirmed, including who furnishes
- Existing conditions opened up and verified against base building drawings
- Landlord work letter and allowance terms confirmed in writing
HVAC Zoning, Ceiling Plenum, and MEP Coordination
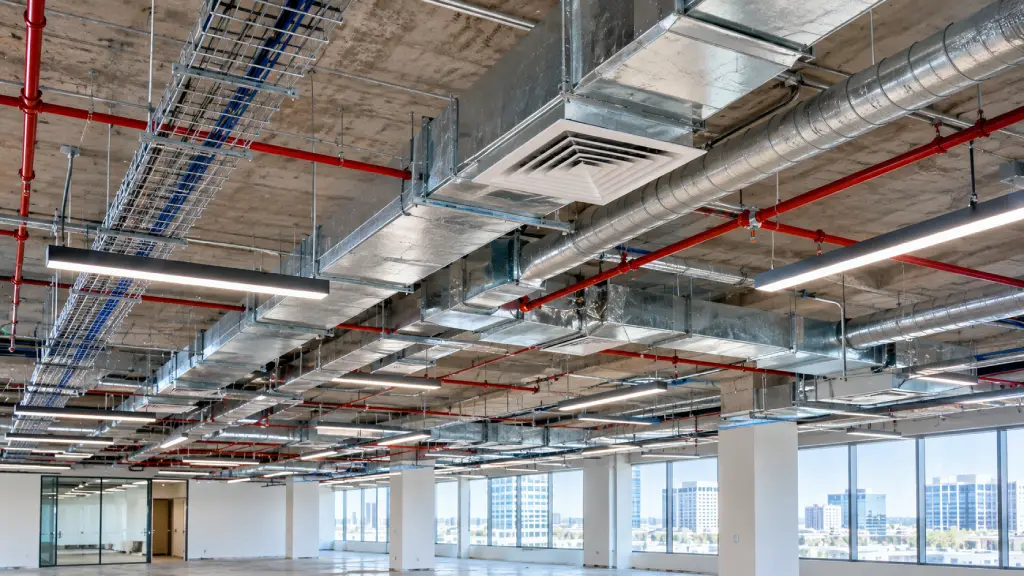
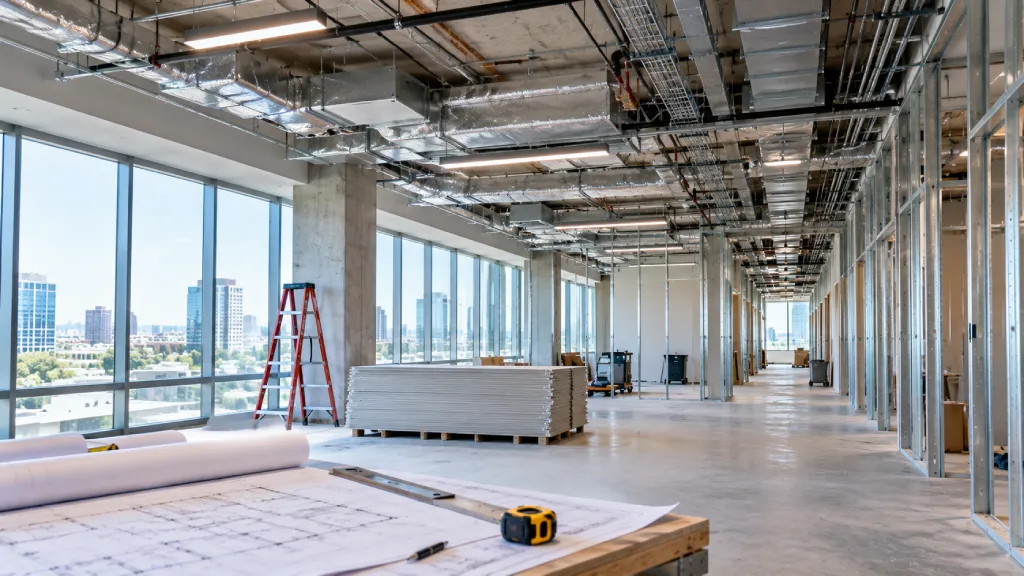
Ceiling height in an office is a subtraction problem. Slab to slab, minus ductwork, sprinkler mains, cable tray, and light fixtures, is what the occupant actually gets. That arithmetic belongs in preconstruction rather than in a coordination meeting after steel is up.
- Slab-to-slab dimension checked against the required ceiling height
- Duct routing, sprinkler mains, and cable tray coordinated together
- VAV zoning matched to the approved space plan
- Lighting controls and commissioning scope identified early
- Roof or mechanical room capacity confirmed for added load
What Drives Office Building Construction Cost
Office building construction cost is driven less by floor area than by the systems that serve it. Two identical floor plates price differently depending on the base building, the density of private offices, and the finish standard the owner sets.
- Base building condition, and what the shell already provides
- Ratio of private offices to open workstations
- Ceiling height target, and what it costs to achieve
- Glazing, storefront, and envelope scope on ground-up work
- Energy code compliance path and commissioning requirements
- Our Process
Our Office Construction Process, Step by Step
Office building contractors get involved at different points depending on the delivery method, and earlier is almost always cheaper. The same principle applies across retail construction and restaurant construction projects.
Four stages follow, each closing with something defensible: a number, a schedule, a permit set, and finally, an occupied building.
STEP 1
Feasibility and Site Review
We look at what the site or the base building can actually support, including capacity, access, and condition. That review tells you whether the program you have in mind fits the property you are considering.
STEP 2
Planning and Preconstruction
Estimates, schedules, and the approval matrix take shape here, each tied to a dated drawing set. Office construction decisions are inexpensive to revise while drawings are still moving and costly once steel and equipment are ordered.
STEP 3
Construction and Coordination
Our superintendent runs the site, sequences the trades, and keeps inspections booked ahead of the work. Reporting reaches you on a fixed schedule rather than when something has already gone wrong.
STEP 4
Commissioning and Turnover
Systems are tested and balanced, the certificate of occupancy is secured, and your facilities team is walked through what they will be operating. Warranty terms are documented before the last crew leaves.
- Why choose us
Why Choose Epic as Your Office Building Contractor
Commercial office construction companies are compared on price alone, which is the least reliable number in the package. What Epic offers is one contract, site supervision, and reporting you do not have to chase.
Experienced Commercial Office Contractors
Commercial office contractors who also build banks, schools, and industrial facilities bring wider habits to the work. Coordination above a ceiling is the same discipline whether the room below is an office or a classroom.
A Single Office Construction Contractor
One agreement covers every trade on the job. If the mechanical and electrical subcontractors disagree about who owns a conflict above the ceiling, settling it is our responsibility rather than something that reaches your desk.
Budget and Schedule Control
Estimates are issued against dated drawings at each design milestone, so a change in price can be traced to the drawing that caused it. You find out early enough to make a choice.
Occupied Building Coordination
Floors stay leased, staff stays at their desks, and the freight elevator belongs to the building rather than to us. Working around all of that is planned in advance instead of negotiated weekly.
Licensed, Bonded, and Insured
Insurance certificates, bonds, and any documentation your lender or landlord requires are issued before mobilization. It is unglamorous paperwork that quietly protects the start date, and we treat it that way.
- Our Safety Process
Safety and Risk Control on Office Job Sites
Office work frequently happens on a floor above tenants who are still at their desks. Office construction contractors carry responsibility for hot work, elevator use, and after-hours access, and none of it improvises well under pressure.
OSHA VIOLATIONS
100
%
SITE MONITORING
1
/7
PPE COMPLIANCE
0
%
01
Safety Planning & OSHA Compliance
A hazard analysis is written for this building. Hot work permits, elevator use, and overhead protection each get their own procedure.
02
Building and Tenant Coordination
Access routes, freight schedules, and shutdown notices are agreed with the building engineer before work begins, not after a complaint.
03
Inspections and Quality Verification
Scheduled site reviews with a tracked issue log. Problems get resolved while ceilings are open and the work is still reachable.

0
+
Years experience

0
+
Skilled workforce

0
+
Projects completed

0
%
Client satisfaction
- Location
General Contracting Services We Provide
Lorem ipsum dolor sit amet, consectetur adipiscing elit. Ut elit tellus, luctus nec ullamcorper mattis, pulvinar dapibus leo. Lorem ipsum dolor sit amet, consectetur adipiscing elit. Ut elit tellus, luctus nec ullamcorper mattis, pulvinar dapibus leo.
- Schaumburg
- Arlington Heights
- Elgin
- Palatine
- Des Plaines
- Bartlett
- Roselle
- Bloomingdale
- South Elgin
- Bensenville
- Barrington
- Rosemont

Project Owner
Their team managed our project professionally from start to finish, ensuring quality work, timely completion, and clear communication throughout every phase.

Developer
We were impressed with their attention to detail and ability to keep everything on schedule while maintaining high standards across the entire project.

Business Owner
Excellent coordination and management skills helped us complete our construction project efficiently without delays or unexpected issues during execution stages.

Investor
Their experience and professionalism made a huge difference in delivering a successful project, and we would confidently work with them again in future.

Manufacturing Facility Owner
“Our factory expansion project was a success thanks to their expertise. They handled everything from planning to execution seamlessly. I’m impressed with their efficiency and attention to detail.”

- Client feedback
What Our Clients Are Saying
The clearest measure of a contractor is whether the owner would hire them again. Here is what clients say about working with Epic Construction Management.

97% Stratified Our Client
TESTIMONIALS
- Featured Projects
Featured Commercial and Office Building Construction Projects
Our office work sits alongside institutional, industrial, and civil construction projects. Each entry lists the scope, the conditions it was built under, and how it finished. Browse the portfolio below.
Mixed-Use Office Complex
Flexible Commercial Space
Corporate Office Headquarters
Modern Business Workspace
Restaurant & Hospitality Build
Premium Dining Experience
Retail Shopping Center
Retail Shopping Destination
Commercial Warehouse
Efficient Storage Facility
Industrial Processing Plant
Advanced Processing Facility
Distribution Center
Fast Logistics Hub
Food Processing Facility
Safe Food Production
Manufacturing Facility
Production Facility Built
Industrial Equipment Warehouse
Industrial Equipment Storage
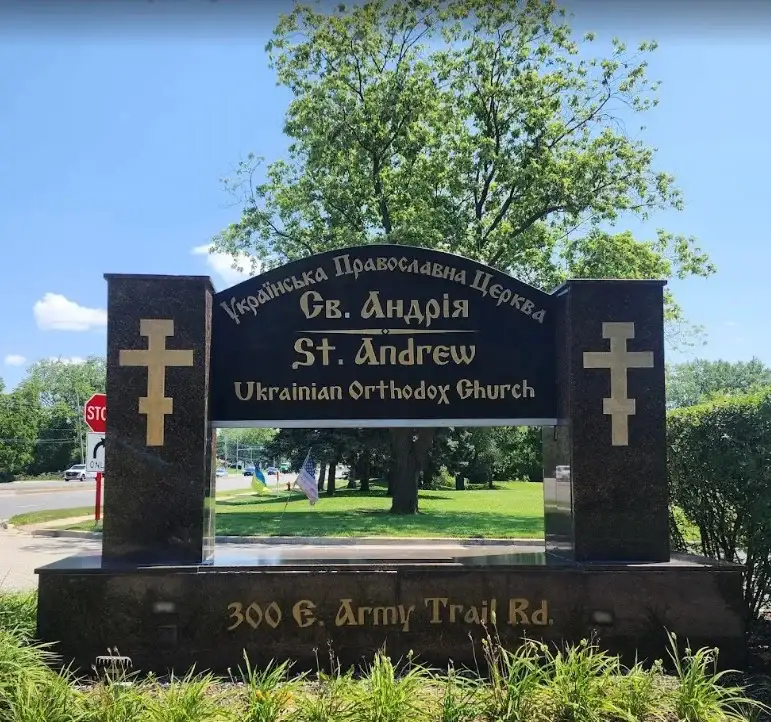
The St. Andrews Church
Rapid response infrastructure
City center
Secure facility built precision
Municipal office complex
Efficient civic administration
Public school complex
Modern learning environment
Community health center
Advanced healthcare facility
- FAQ
FAQs About Commercial Office Construction
Straight answers on timelines, occupancy limits, cost drivers, and working in a building that stays open.
Less than clients expect for a straightforward tenant improvement, and more than they expect for anything involving new mechanical zoning. The variable is rarely square footage. It is how much of the base building has to be reworked and how long plan review takes in that particular municipality.
A shell is the structure, envelope, and core with primary systems stubbed in. A buildout is everything a tenant needs in order to occupy it. The lease decides which party pays for which, and that split is worth confirming before a budget is written.
Under the current IBC, business areas are calculated at 150 gross square feet per occupant, raised from 100 in the 2018 edition. Chicago amends that figure to 100 net, so an identical floor plan produces a different occupant load depending on the jurisdiction. Egress and restroom counts follow from that number.
Because it is what remains after ductwork, sprinkler mains, cable tray, and lighting are fitted into the space between floors. Raising a finished ceiling late usually means rerouting mechanical work that is already installed and inspected.
Generally yes. Illinois adopts the International Energy Conservation Code statewide through the Capital Development Board, and it applies to renovations and additions as well as to new buildings. The edition in force updates on a cycle, so confirm which one your permit falls under before design is complete.
The base building and the density of the plan. A high ratio of private offices means more walls, more doors, more diffusers, and more zoning than an open floor of the same size. Ceiling height targets and envelope scope come next.
Yes, and it is common. The work is divided into zones, noisy activity moves to evenings, and access routes are agreed with the building engineer in advance. Expect the schedule to extend, and expect that to be priced honestly rather than discovered later.
We do, as part of the contract. An office building construction company should be tracking every approval required, who issues it, and how long each one historically takes, then sequencing the work so inspections are never the thing holding up occupancy.
Both. New builds, additions, and interior buildouts, along with renovations of buildings already in service. Ground-up work raises zoning, stormwater, and utility questions that an interior project never touches, and those get answered first.
Send the drawings or the program you have, the property address, and the date you need to occupy. We will review it and come back with a budget range and a schedule you can plan around.
- Get in touch
Start Your Commercial Office Construction Project
Tell us about the building, the program, and when you need people in it. A commercial office construction company should be able to give you a defensible budget, a realistic schedule, and a clear list of approvals before you commit to anything.
- Custom project proposals
- Transparent budgeting
- Dedicated project team
9:00 AM to 5:00 PM