Retail Construction Services for Commercial Property Owners and Businesses
Epic Construction Management provides retail construction services for new stores, expansions, and commercial buildouts. From the first walkthrough of the space to the final inspection, one team handles the layout, the permits, the schedule, and the trades, and answers to you for all of it.
Let's Discuss Your Project
Fill out the form and we’ll contact you soon.
Landlord Coordination
We read the work letter and center rules before pricing anything.
Code Compliance
Layouts checked against occupancy and accessibility requirements early.
Opening-Date Scheduling
Your grand opening sets the sequence. Permit dates work around it.
Licensed, Bonded, and Insured
Every certificate a landlord asks for, on file before mobilization.
- How We Help
How We Help on a Retail Store Construction Project
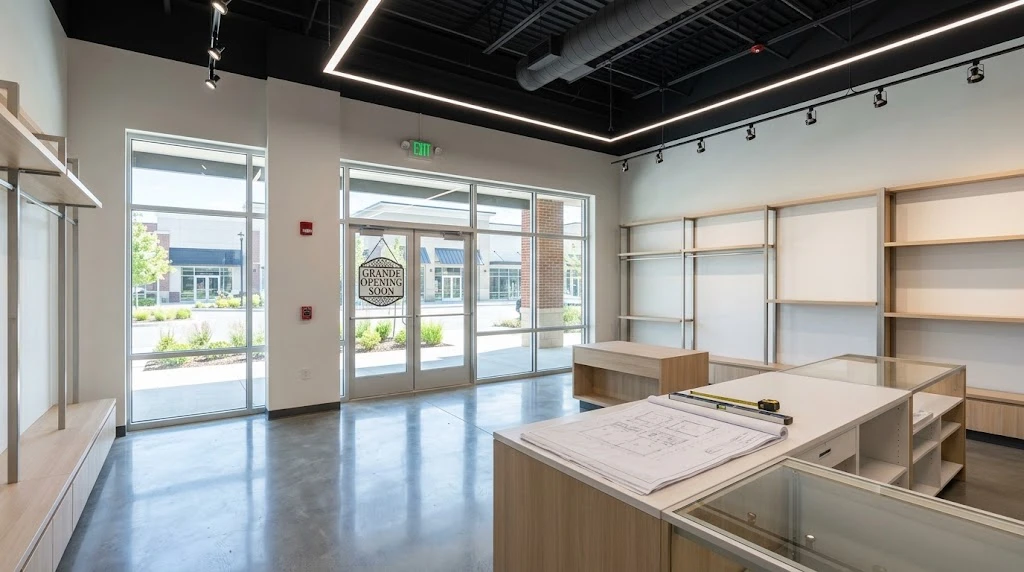
A store is a lease before it is a building. What the landlord hands over, what the center permits, and what the code requires will constrain the work before a single drawing exists. A retail construction contractor is paid to resolve those three before they collide, bringing commercial construction expertise to the project from the start.
Landlord Work Letters and Lease Coordination
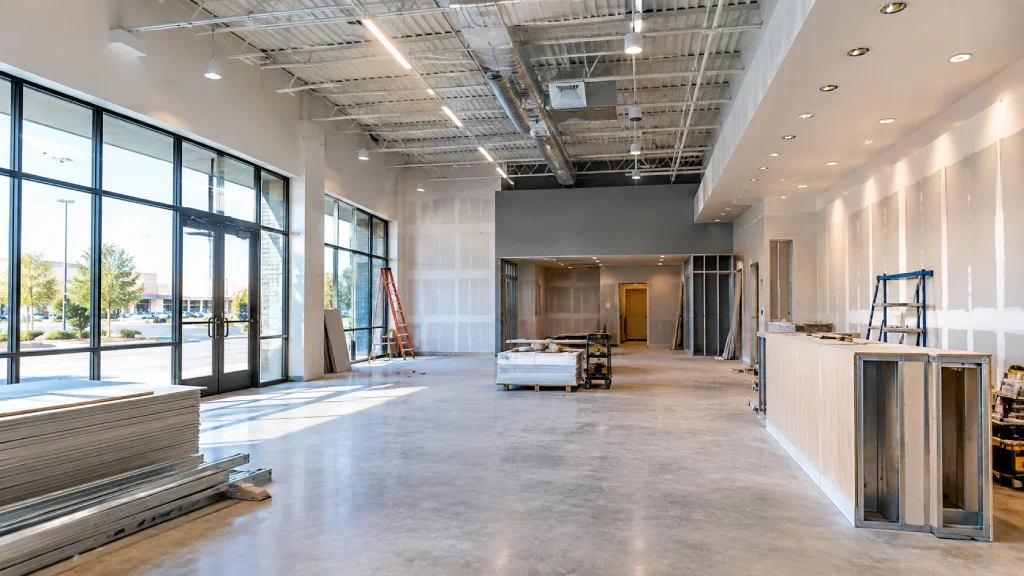
The work letter defines what the landlord builds and what you build. A vanilla shell and a cold shell are not the same delivery, and the gap between them is usually six figures. Retail builders who read that document before pricing avoid the argument later.
- Work letter scope split between landlord and tenant
- Tenant improvement allowance terms and draw requirements
- Center rules on work hours, barricades, and deliveries
- Existing conditions verified against the landlord's as-builts
- Demising wall, storefront, and utility stub locations confirmed
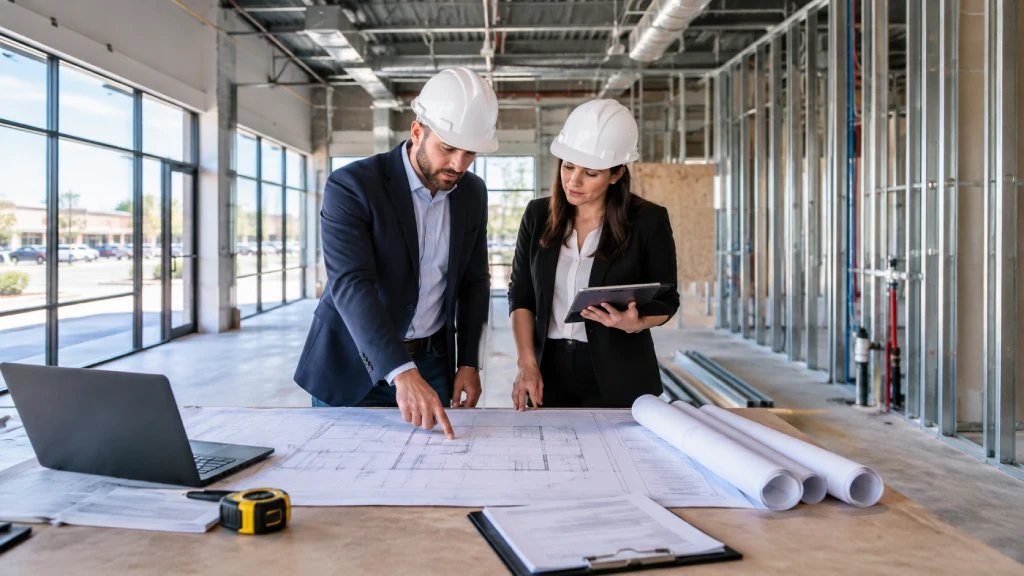
Retail Store Design and Construction Coordination
Store layout drives almost everything downstream: lighting, power locations, the ceiling grid, and where the stockroom and fitting rooms land. Retail store design and construction works when that layout is settled against the real column grid before materials are ordered.
- Store layout checked against the actual column grid
- Lighting and power locations tied to the fixture plan
- Ceiling grid, diffusers, and sprinkler heads coordinated together
- Storefront and signage permits run in parallel
- Long-lead millwork and casework confirmed at award
Permits, Occupancy, and Accessibility Compliance
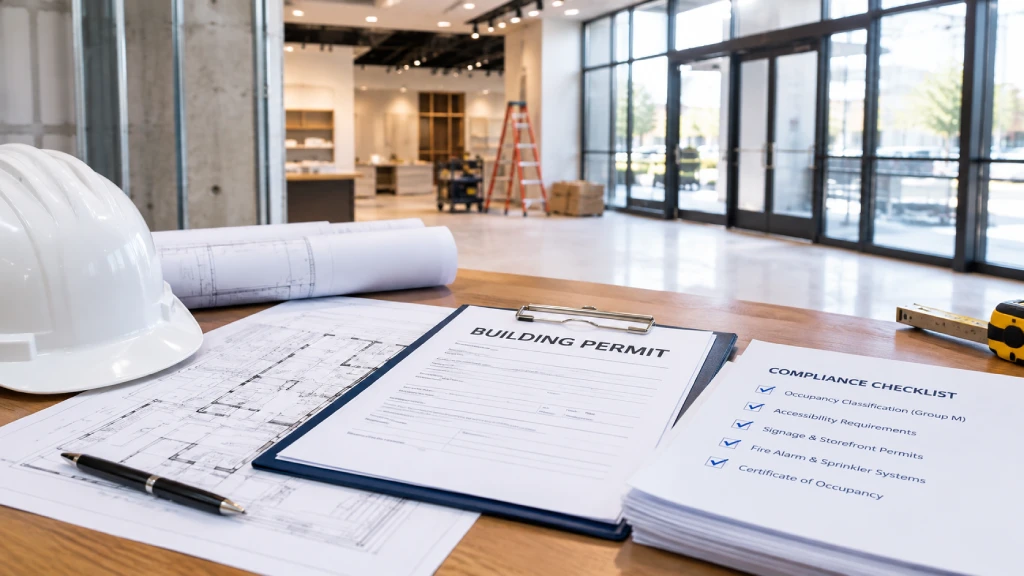
Retail sits in Group M, the mercantile occupancy classification. The building permit is one approval among several. Signage and storefront usually run through a separate review, and the certificate of occupancy arrives as a sequence of inspections rather than one visit.
- Municipal building permit, submitted against a coordinated drawing set
- Accessible route, door, and counter dimensions verified in design
- Signage and storefront permits, often a separate review
- Fire alarm and sprinkler changes tied to demising work
- Certificate of occupancy tracked inspection by inspection
What Drives Commercial Retail Construction Cost
Square footage is the number everyone quotes and the weakest predictor of price. Commercial retail construction cost follows what the landlord actually delivered and the level of finish the space needs. A well-delivered vanilla shell can beat a larger cold shell on total spend.
- Shell condition, and how much the landlord actually delivered
- HVAC capacity, and whether the existing unit serves the layout
- Level of finish, from basic buildout to high-end interior
- Storefront and signage scope, often underestimated at lease signing
- After-hours labor required by the center's operating rules
- Our Process
Our Retail Construction Process, Step by Step
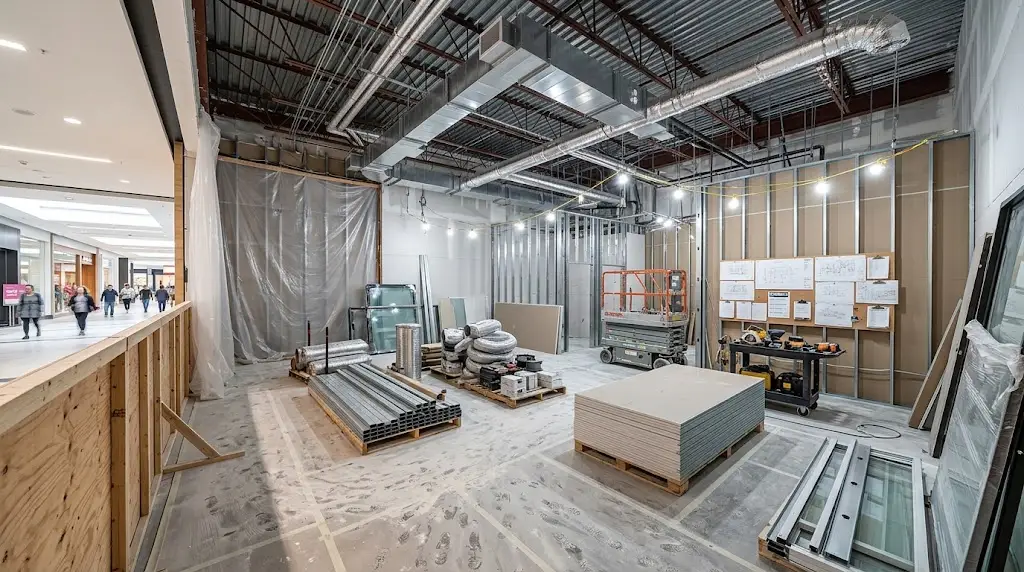
Retail general contractors are usually brought in once the lease is signed, so the process starts with reading it. Four stages, each ending in something concrete: a number, a schedule, a set of approvals, and a store that opens.
The same structured approach applies to office construction and restaurant construction, where careful planning, trade coordination, and clear project milestones help keep the work on track from start to finish.
STEP 1
Site Survey and Consultation
We walk the unit with you, read the work letter, and measure what is actually there. That survey determines what the landlord owes you and what your budget has to carry.
STEP 2
Planning and Preconstruction
This is where the budget, the schedule, and the permit matrix get built. Retail store construction decisions cost almost nothing to change at this stage and a great deal to change once materials are on order.
STEP 3
Construction and Coordination
We run the trade sequence, hold the subcontractors to it, and book inspections before they are needed. Questions from the landlord and the design team come to us rather than to your operations staff.
STEP 4
Turnover and Store Opening
Final inspections, the certificate of occupancy, and a punch list are closed rather than handed over open. Your fixture and merchandising crews get the space on the date they were promised.
- Why choose us
Why Choose Epic as Your Retail Construction Company
Most retail construction companies will price a set of drawings. Fewer will tell you which line in that price is the one most likely to move. Epic offers one contract, one accountable team, and a schedule built around your opening date.
Experienced Retail Construction Contractors
Retail construction contractors who also deliver bank branches and school buildings bring occupied-building habits to a unit inside a center that never closes. Shoppers walking past the barricade are the constraint everything else works around.
One Retail General Contractor for the Whole Build
Hiring a retail general contractor means the trade contracts sit under one agreement instead of on your desk. When two subcontractors disagree about sequence, resolving it is our problem rather than yours.
Budget and Schedule Control
Every estimate ties back to a dated drawing set, so a moving number traces to the line that moved it. You hear about an increase while a decision is still available to you.
Landlord and Center Coordination
The property manager, the barricade permit, the after-hours rules, and the delivery window all need somebody chasing them. We take that on so your people stay focused on merchandising and hiring.
Licensed, Bonded, and Insured
Coverage, certificates, and any bond the lease requires are issued before the first crew arrives. Missing paperwork stalls mobilization more often than people expect, and it is entirely avoidable.
- Our Safety Process
Safety and Risk Control on Retail Job Sites
Most retail work happens inside a center that stays open, with shoppers walking past the barricade all day. A retail construction firm plans that separation into the schedule from the first week rather than improvising it once trades show up.
OSHA VIOLATIONS
100
%
SITE MONITORING
1
/7
PPE COMPLIANCE
0
%
01
Safety Planning and OSHA Compliance
A written plan for this unit, not a binder carried over from the last job. Hot work, electrical, and overhead work each carry their own procedure.
02
Barricades, Dust, and Public Separation
Full-height barricades, dust control, and separated access keep construction and shoppers apart. Deliveries get routed away from public entrances.
03
Site Inspections and Quality Checks
Weekly walks against an open issue list. Anything wrong gets corrected while it is still reachable, before ceilings and millwork close over it.

0
+
Years experience

0
+
Skilled workforce

0
+
Projects completed

0
%
Client satisfaction

Project Owner
Their team managed our project professionally from start to finish, ensuring quality work, timely completion, and clear communication throughout every phase.

Developer
We were impressed with their attention to detail and ability to keep everything on schedule while maintaining high standards across the entire project.

Business Owner
Excellent coordination and management skills helped us complete our construction project efficiently without delays or unexpected issues during execution stages.

Investor
Their experience and professionalism made a huge difference in delivering a successful project, and we would confidently work with them again in future.

Manufacturing Facility Owner
“Our factory expansion project was a success thanks to their expertise. They handled everything from planning to execution seamlessly. I’m impressed with their efficiency and attention to detail.”

- Client feedback
What Our clients are saying
Reputation in retail travels through property managers and business owners. Here is what clients say about working with Epic Construction Management.

97% Stratified Our Client
TESTIMONIALS
- Featured Projects
Featured Retail and Commercial Construction Projects
Our retail and commercial construction work sits alongside office, institutional, and industrial construction projects. Each entry shows the scope, the constraints it was built under, and how the job closed out. Have a look through them.
Mixed-Use Office Complex
Flexible Commercial Space
Corporate Office Headquarters
Modern Business Workspace
Restaurant & Hospitality Build
Premium Dining Experience
Retail Shopping Center
Retail Shopping Destination
Commercial Warehouse
Efficient Storage Facility
Industrial Processing Plant
Advanced Processing Facility
Distribution Center
Fast Logistics Hub
Food Processing Facility
Safe Food Production
Manufacturing Facility
Production Facility Built
Industrial Equipment Warehouse
Industrial Equipment Storage
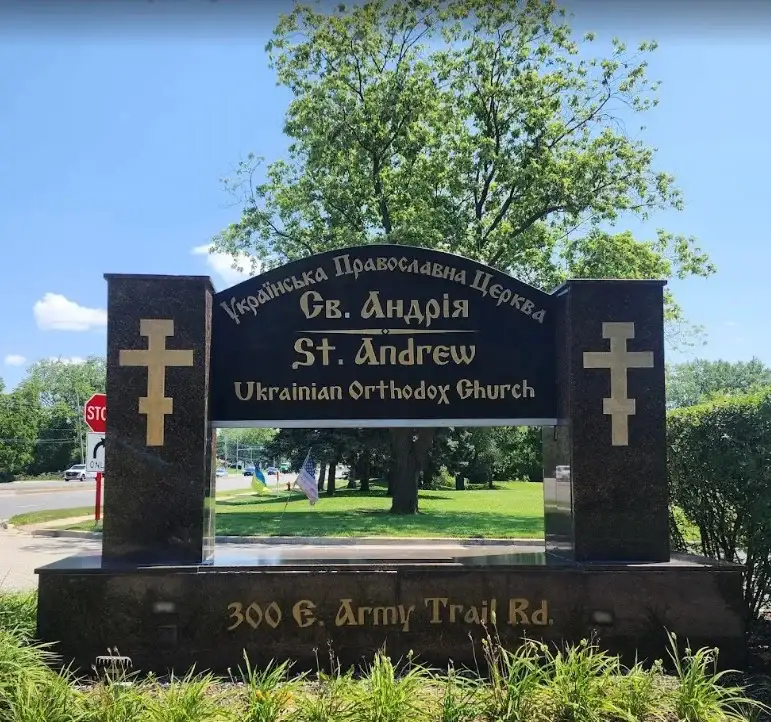
The St. Andrews Church
Rapid response infrastructure
City center
Secure facility built precision
Municipal office complex
Efficient civic administration
Public school complex
Modern learning environment
Community health center
Advanced healthcare facility
- FAQ
FAQs About Retail Construction Services
Common questions about timelines, work letters, permits, and cost on a retail buildout, answered plainly.
It depends far more on the shell than on the size. A unit delivered as a finished vanilla shell moves quickly. A cold shell needs HVAC, electrical service, storefront, and restrooms built from nothing, and permit review adds its own weeks. Whatever a contractor tells you, ask to see the permit and inspection milestones on the schedule itself.
It varies by lease, which is exactly the point. A vanilla shell usually means finished walls, a basic ceiling, HVAC, lighting, and a restroom. A cold shell means four walls and a slab. Read the work letter line by line before you budget anything.
Yes. They own the layout and the finish selections, and we own what it takes to build and inspect them. That conversation belongs in preconstruction, before materials are ordered and while a change still costs a meeting.
You hold the lease, so the draw request is yours. We prepare the lien waivers, pay applications, and closeout documents the landlord will require, and we sequence the work so the draw milestones are actually reachable.
Three things, in this order: permit and signage review taking longer than assumed, long-lead millwork and storefront ordered too late, and shell conditions that did not match the landlord's as-builts. Every one of those gets caught by a survey and a permit matrix done early.
Commercial construction for retail stores prices off what the landlord delivered and the level of finish the space needs. HVAC capacity and storefront scope are usually the two largest line items. After that, it is millwork and how much work the center pushes into after hours.
Yes. Retail units in Illinois answer to the Illinois Accessibility Code, which adopts whichever is stricter, the state requirement or the 2010 ADA Standards for Accessible Design. The items flagged at final inspection tend to be the same ones every time: route width, door hardware, counter heights, and restroom clearances.
Yes, and often there is no choice. Most centers restrict noisy work and deliveries to overnight hours. Premium-time labor carries a multiplier, so it belongs in the estimate from the start rather than arriving later as a change order.
Yes. Remodels, interior refits, and tenant improvements are ordinary retail work, and a store that keeps trading gets planned differently than an empty unit. Zones, dust control, and after-hours labor go into the estimate from the start.
Send the lease or work letter, your drawings if you have them, and the date you need to be open. We will survey the unit and come back with a number and a schedule.
- Get in touch
Start Your Retail Construction Project
Send us the unit, the scope you have in mind, and your target opening date. You will get back a budget you can take to a landlord, a schedule with inspection dates on it, and a clear list of what stands between the lease and an open store.
- Custom project proposals
- Transparent budgeting
- Dedicated project team
9:00 AM to 5:00 PM