Restaurant Construction Services for Commercial Food Businesses
Epic Construction Management provides restaurant construction services for new locations, kitchen buildouts, and dining room renovations. Planning, budgeting, permitting, and field operations are managed under a single general contract, giving owners one accountable team through to opening day.
Let's Discuss Your Project
Fill out the form and we’ll contact you soon.
Kitchen-First Planning
The equipment layout drives the build, so it gets settled early.
Opening-Date Scheduling
We schedule backward from your opening, not forward from permit.
Permit Coordination
Building and health review run on separate clocks. We track both.
Licensed, Bonded, and Insured
Coverage is in place before anyone mobilizes.
- How We Help
How We Help on a Restaurant Construction Project
A restaurant is not a retail buildout with a stove in it. The kitchen sets the mechanical design; the mechanical design sets the ceiling, and a second reviewing authority holds the opening date. Here is where a general contractor earns the fee on restaurant construction work.
Restaurant Kitchen Construction and MEP Coordination
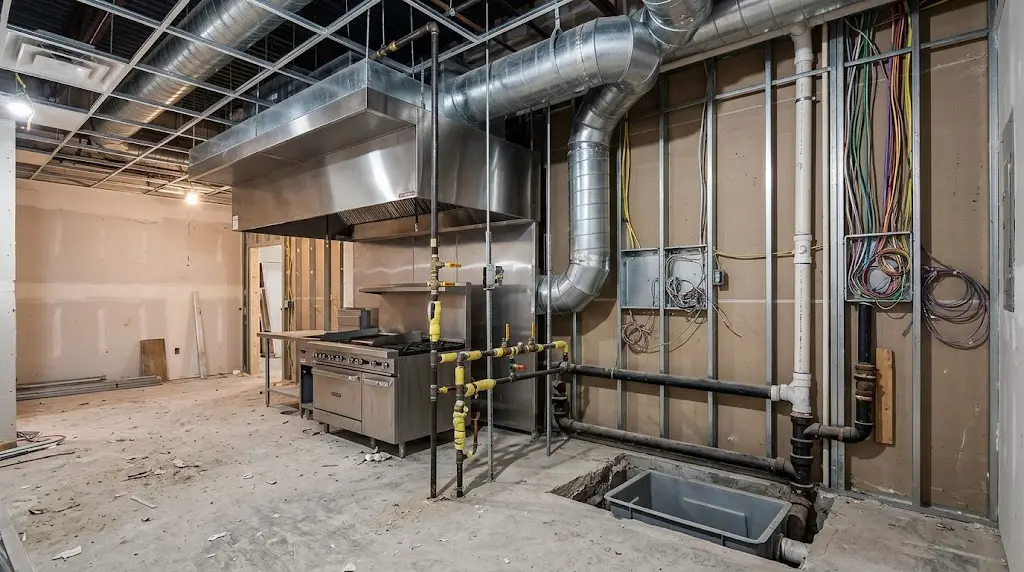
Grease-producing equipment needs a Type I hood, and NFPA 96 governs how that hood, its duct, and its fire suppression are built. Everything above the ceiling follows from that decision, which is why restaurant kitchen construction gets planned before the dining room does.
- Hood type and exhaust routing set against the equipment schedule
- Make-up air sized to replace what the hood pulls out
- Gas service and electrical capacity checked against the full equipment load
- Grease interceptor sizing and drain routing
- Coordination between your kitchen designer and the trades who install it
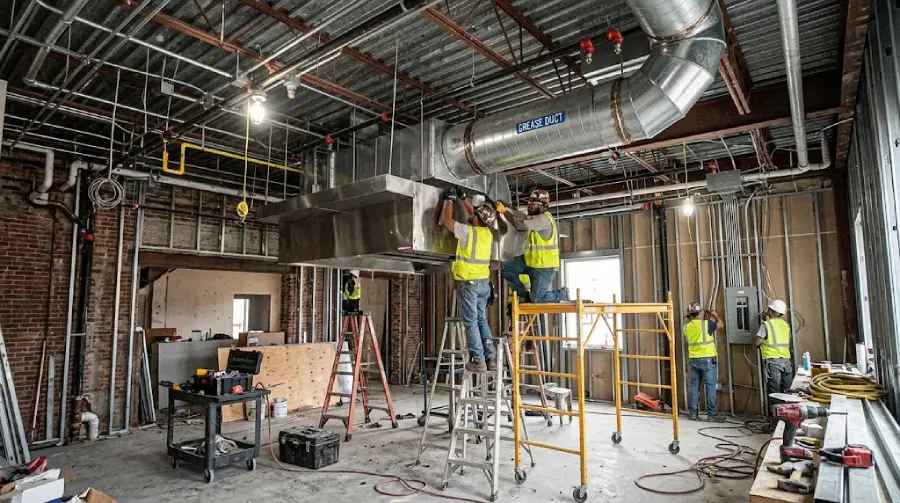
Restaurant Permits, Health Department, and Code Approvals
Most commercial construction projects clear one building department. A restaurant clears two authorities, and the slower one governs your opening. Restaurant planning and construction go faster when both submittals are prepared at the same time rather than in sequence.
- Building permit submittal through the local village or city department
- Health department plan review under the Illinois Food Code
- Fire suppression permits for the hood system
- Grease and sanitary connection approvals from the local sanitary district
- A tracked list of every approval, who issues it, and its expected turnaround
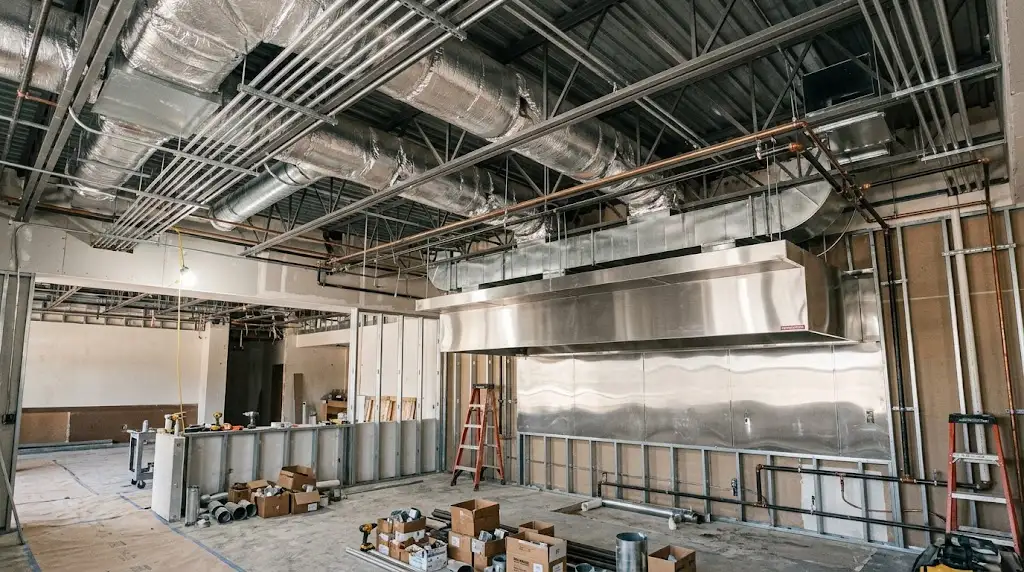
Scheduling Around Your Opening Date
Rent starts before revenue does, so the schedule is the budget. We build the sequence backward from your opening date and name what has to be ordered early to protect it.
- Long-lead kitchen equipment identified and ordered in preconstruction
- Health inspection and final building inspection booked against real dates
- Phasing when the surrounding building or center stays open
- Night and weekend work priced up front rather than added later
- Staff training and stocking time held in the schedule, not squeezed out
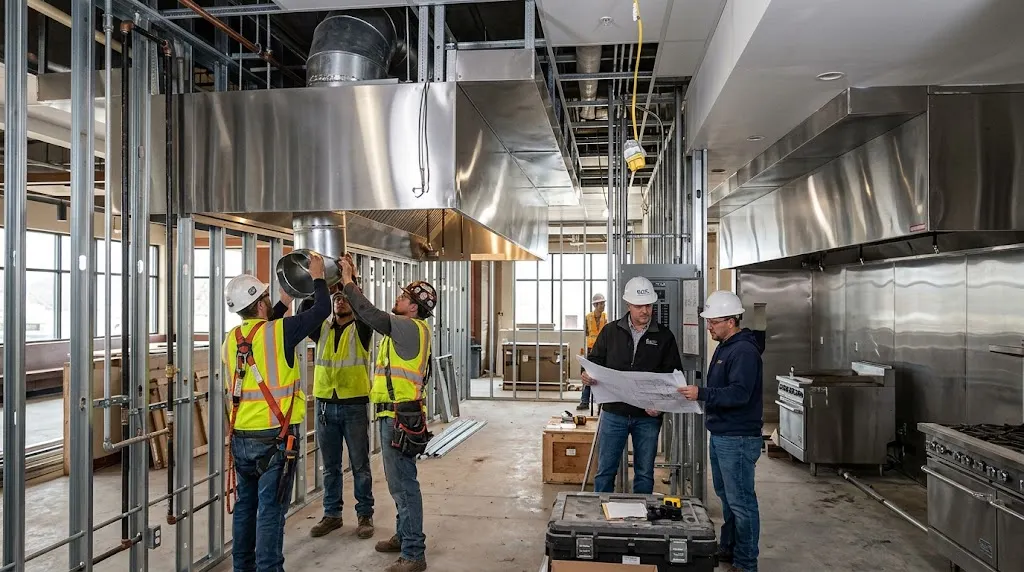
What Drives Restaurant Construction Cost
Two spaces of the same square footage can price very differently. Restaurant construction cost tracks what is already in the space and what the kitchen demands of it, more than it tracks floor area.
- Whether the space is first-generation shell or second-generation food service
- Existing gas, electrical, and grease infrastructure, and what has to be upsized
- The equipment package, and who is buying it
- Hood and make-up air scope, usually the largest single mechanical line
- Landlord work letter terms, and what the allowance actually covers
- Our Process
Our Restaurant Construction Process, Step by Step
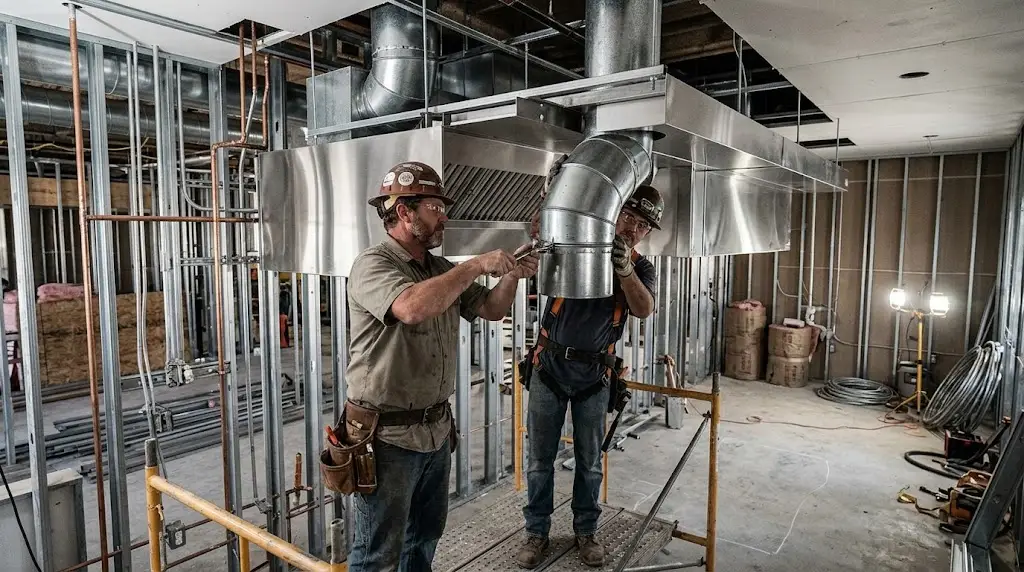
The restaurant construction process runs the same way whether it is a first location or a fifth. Four stages end with something concrete: a number, a schedule, approvals, and a finished space. Each step keeps costs, timelines, and the opening date on track.
The same approach applies to office construction and retail construction. We manage planning, permits, trade coordination, inspections, and completion to deliver spaces ready for employees or customers.
STEP 1
Initial Consultation
We walk the space with you and talk through concept, seat count, and the opening date you are working toward. That conversation determines whether the site can support the kitchen you want.
STEP 2
Planning and Preconstruction
Budgets, schedules, and the permit matrix get built here. Restaurant design and construction decisions are cheapest at this stage, while a mechanical layout is still a drawing rather than a duct in a ceiling.
STEP 3
Construction and Coordination
Trades get sequenced, subcontractors get managed day to day, and inspections get scheduled ahead. You get one number to call instead of a list of them.
STEP 4
Final Walkthrough and Handover
Punch list, health and building inspections, equipment startup, and the operating manuals your team will actually need. We close out open items before we hand you the keys.
- Why choose us
Why Choose Epic as Your Restaurant Construction Company
Hiring a builder is a decision about who carries the risk when something moves. What Epic offers as a restaurant construction company is one contract, one accountable team, and a schedule tied to the date that matters to you.
Experienced Restaurant Construction Contractors
Our team works across commercial, institutional, industrial, and civil projects. Restaurant construction contractors who also build schools and banks bring occupied-building discipline to a job where the neighbors stay open.
Budget and Schedule Control
Costs get tracked line by line against a dated drawing set, so when a number moves, you learn which line moved and why. Surprises get raised while there is still room to decide.
One General Contractor for the Whole Build
Hiring a general contractor restaurant construction team means you hold one contract instead of coordinating trades yourself. Every subcontractor works beneath us, and the coordination risk sits with us rather than with you.
Hands-On Restaurant Construction Management
Restaurant construction management is a daily job, not a weekly report. You will know who is running your job from the office and who is on site every day.
Licensed, Bonded, and Insured
Every project moves forward licensed, bonded, and insured. Certificates and coverage are in place before mobilization, not chased down afterward.
- Our Safety Process
Safety and Risk Control on Restaurant Job Sites
Restaurant work often happens inside occupied buildings, next to tenants and customers who never signed up for a construction site. Safety planning is built into the schedule from the first week rather than added once trades arrive.
OSHA VIOLATIONS
100
%
SITE MONITORING
1
/7
PPE COMPLIANCE
0
%
01
Safety Planning and OSHA Compliance
Project-specific planning, hazard identification , and OSHA compliance across the site. Gas, electrical, and hot work each get their own procedure.
02
Proactive Risk Management
Risks get named early and tracked. Catching a utility conflict during demolition costs a meeting. Catching it during rough-in costs a change order.
03
Site Inspections and Quality Checks
Regular walks and quality reviews, with issues corrected before they are buried behind finishes and become expensive to reach.

0
+
Years experience

0
+
Skilled workforce

0
+
Projects completed

0
%
Client satisfaction
- Location
General Contracting Services We Provide
Lorem ipsum dolor sit amet, consectetur adipiscing elit. Ut elit tellus, luctus nec ullamcorper mattis, pulvinar dapibus leo. Lorem ipsum dolor sit amet, consectetur adipiscing elit. Ut elit tellus, luctus nec ullamcorper mattis, pulvinar dapibus leo.
- Schaumburg
- Arlington Heights
- Elgin
- Palatine
- Des Plaines
- Bartlett
- Roselle
- Bloomingdale
- South Elgin
- Bensenville
- Barrington
- Rosemont

Project Owner
Their team managed our project professionally from start to finish, ensuring quality work, timely completion, and clear communication throughout every phase.

Developer
We were impressed with their attention to detail and ability to keep everything on schedule while maintaining high standards across the entire project.

Business Owner
Excellent coordination and management skills helped us complete our construction project efficiently without delays or unexpected issues during execution stages.

Investor
Their experience and professionalism made a huge difference in delivering a successful project, and we would confidently work with them again in future.

Manufacturing Facility Owner
“Our factory expansion project was a success thanks to their expertise. They handled everything from planning to execution seamlessly. I’m impressed with their efficiency and attention to detail.”
- Client feedback
What our client are saying
We would rather be judged on the work than on adjectives. Here is what owners say about building with Epic Construction Management.

97% Stratified Our Client
TESTIMONIALS
- Featured Projects
Featured Commercial Construction Projects
Our commercial restaurant construction work sits alongside office, retail, institutional, and industrial projects. Each one is a record of how we plan, coordinate, and close out. Take a look at what we have delivered.
Mixed-Use Office Complex
Flexible Commercial Space
Corporate Office Headquarters
Modern Business Workspace
Restaurant & Hospitality Build
Premium Dining Experience
Retail Shopping Center
Retail Shopping Destination
Commercial Warehouse
Efficient Storage Facility
Industrial Processing Plant
Advanced Processing Facility
Distribution Center
Fast Logistics Hub
Food Processing Facility
Safe Food Production
Manufacturing Facility
Production Facility Built
Industrial Equipment Warehouse
Industrial Equipment Storage
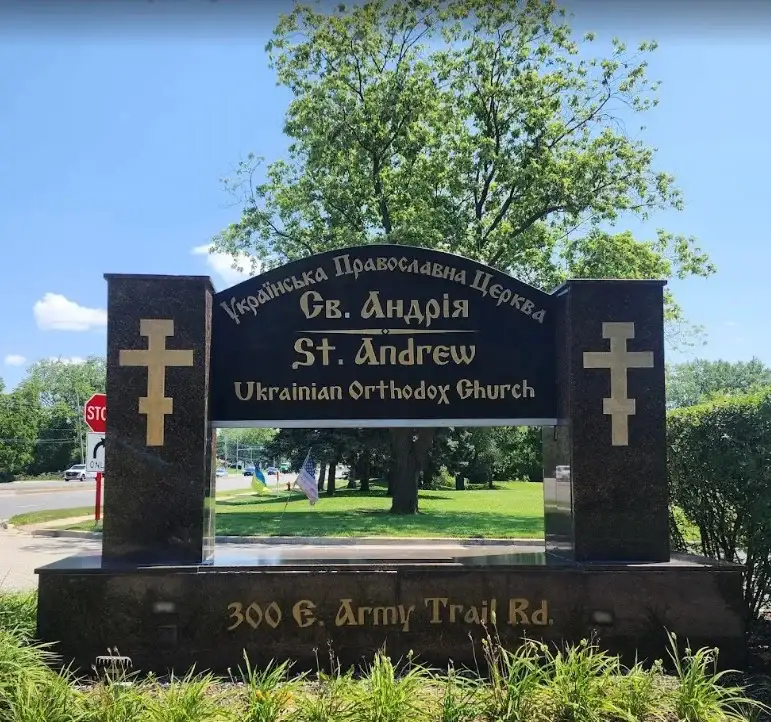
The St. Andrews Church
Rapid response infrastructure
City center
Secure facility built precision
Municipal office complex
Efficient civic administration
Public school complex
Modern learning environment
Community health center
Advanced healthcare facility
- FAQ
FAQs About Restaurant Construction Services
Common questions about timelines, permits, kitchen scope, and cost on a restaurant build, answered plainly.
It depends far more on the space than on the size. A second-generation restaurant with usable kitchen infrastructure moves quickly. A raw shell needs new gas, electrical, and grease service, and health department review adds its own weeks on top. Ask for a schedule with the inspection dates written into it.
First-generation means nobody has built there before, so every utility gets run new. Second-generation means a restaurant was already in the space. That usually saves money, though only after somebody verifies the existing hood, grease line, and service capacity actually suit your equipment.
Either can work, and it should be decided before drawings are submitted. We commonly prepare and track the submittal so it moves in parallel with the building permit, but the license itself is issued to the operator.
Yes, and it usually helps. Your designer owns the equipment layout, and we own what it takes to install and feed it. The productive part of the construction of a restaurant is the conversation between those two positions, settled on paper before the ceiling closes.
Three things, in this order: health department review taking longer than assumed, long-lead kitchen equipment ordered too late, and existing conditions in a second-generation space that nobody opened up and checked. All three are preventable in preconstruction.
The kitchen and what the building can already support. Hood and make-up air are usually the largest mechanical line. After that, it is whether gas and electrical service have to be upsized, and who is buying the equipment package.
Yes, through our mechanical subcontractors and under our contract. Type I hoods, grease duct, and fire suppression are governed by NFPA 96, and the fire suppression permit is separate from the building permit.
Yes. Work inside occupied centers and buildings gets planned in zones, with dust control, separated access, and some night or weekend labor. Expect the schedule to stretch, and expect that phasing to be priced honestly up front.
Both. New builds, remodels of an operating restaurant, and conversions of a space that used to be something else. A remodel of a restaurant that stays open is its own kind of project and gets planned that way.
Send us your drawings, your lease or work letter, and your target opening date. We will walk the space and come back with what it will take.
- Get in touch
Start Your Restaurant Construction Project
Tell us the space, the concept, and the date you want to open. We will come back with a realistic budget, a schedule, and a list of the approvals standing between you and a restaurant construction project that opens on time.
- Custom project proposals
- Transparent budgeting
- Dedicated project team
9:00 AM to 5:00 PM