Church Construction Services for Growing Congregations
Planning a new sanctuary or an addition? Epic Construction Management offers church construction services across Schaumburg and the surrounding Northwest suburbs. Every job we take on as a church construction company is planned around your worship schedule and the money your congregation has raised.
Let's Discuss Your Project
Fill out the form and we’ll contact you soon.
Zoning-Aware Site Planning
We look at parking and zoning before anyone starts drawing.
Campaign-Ready Estimates
Numbers you can actually show donors and your lender.
Service-Day Scheduling
Construction plans start with your calendar of services and events.
Licensed, Bonded, and Insured
Full coverage in place for every church project we build.
- How We Help
How We Help on a Church Building Construction Project
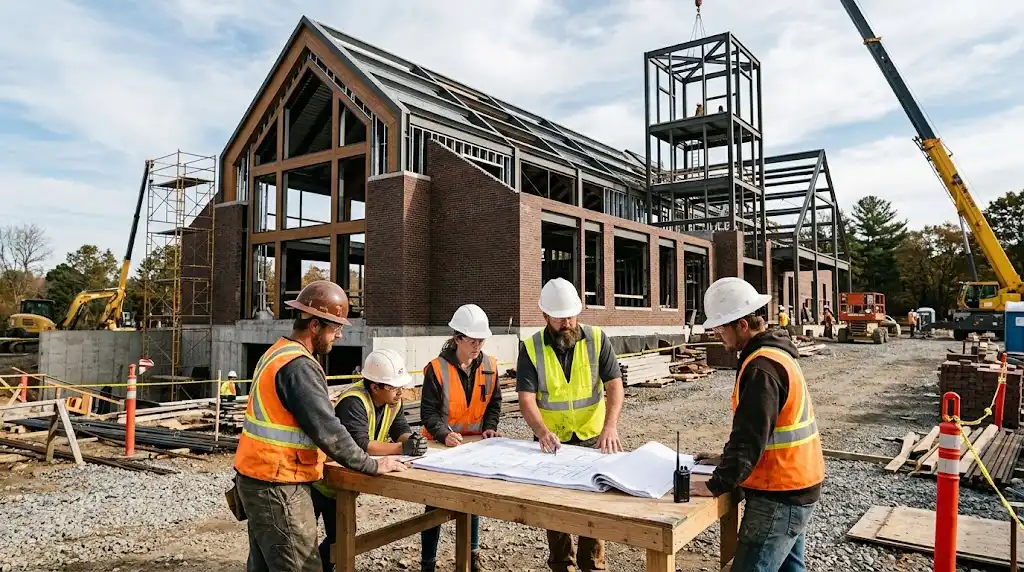
Some congregations need more seats on Sunday. Others are short on classrooms or a hall big enough for a church dinner. Either way, our first job as a church building company is asking how each room will be used.
New Sanctuaries and Worship Spaces
Our crews take on the construction of church building projects of every size. Inside the sanctuary, though, room shape matters much more than it looks. A space that’s great for music can make the sermon surprisingly hard to hear.
- Sanctuaries with fixed pews or flexible seating
- Clear sightlines from every seat to the front
- Narthex space for gathering before and after services
- Raised platforms for choirs or worship bands
- Steeples and bell towers built to handle wind
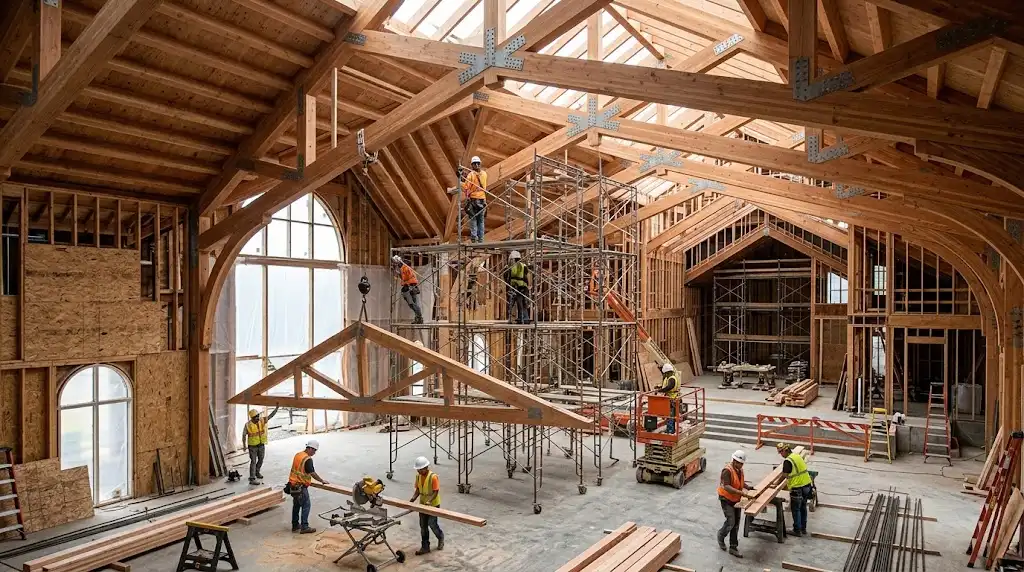
Fellowship Halls and Ministry Buildings
Most church contractors want to talk about the sanctuary first. Fair enough. But the fellowship hall is the room people use most during the week (funeral lunches, youth nights and more), so the kitchen and storage need real thought too.
- Halls with a stage and room for round tables
- Classrooms for Sunday school and children’s ministry
- Gyms and family life centers for youth programs
- Church offices close to the main entrance
- Nursery rooms with restrooms nearby
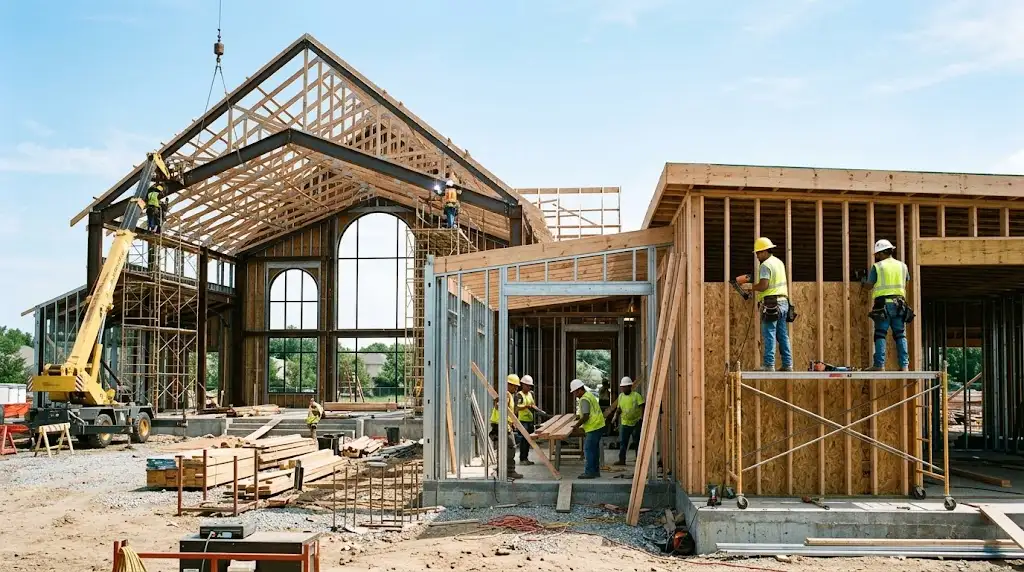
Additions to Existing Church Buildings
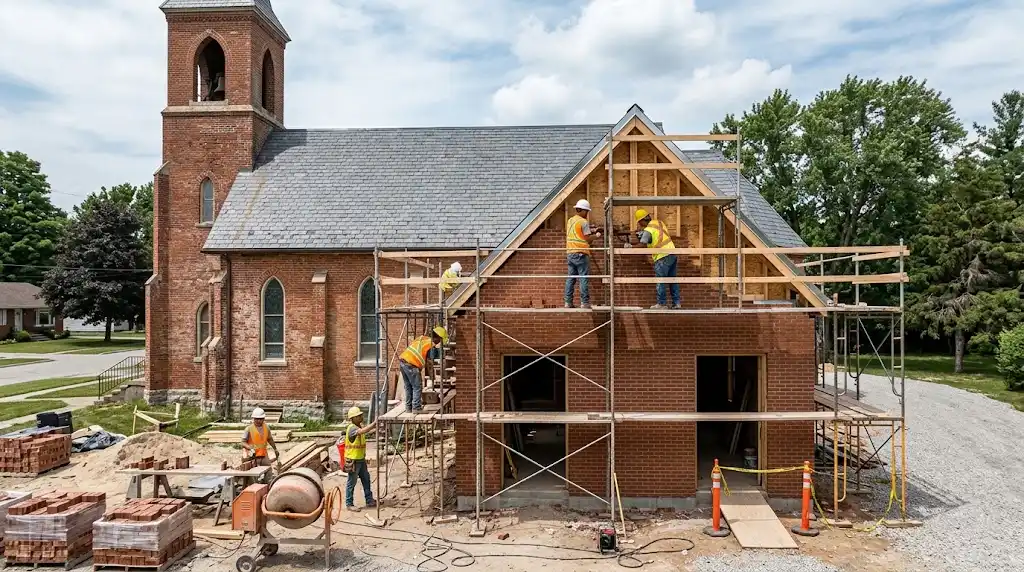
Nobody wants an addition that looks tacked on. So a good church building contractor matches the old brick and rooflines, even when the original is decades old. And while all that happens, every existing exit has to stay open.
- New wings joined to the original building
- Sanctuary expansions that add more seats
- Covered links between separate buildings on campus
- Expanded restrooms for larger Sunday crowds
- Elevator towers added so every floor is reachable
What Drives Church Construction Cost
Affordable church construction services start with an honest look at where the money goes. Most building committees, in fact, have a number in mind well before the drawings are done. Changing course after that? It gets expensive pretty fast.
- Seat count and how high the ceiling goes
- Parking lots and stormwater detention on site
- Heating and cooling sized for peak attendance
- Sound and video systems for worship
- Stained glass and other specialty finishes
- Our Process
Our Church Construction Process, Step by Step
Every church project is a little different, but the order of steps barely changes. Zoning comes before detailed drawings. Lenders want firm numbers before they’ll close on a loan. Mix up that order, and the move-in date can slip by months.
Here’s roughly how it goes, from the first site visit to opening day. Timing will shift a bit, of course, depending on size and funding.
STEP 1
Site Walk and Budget
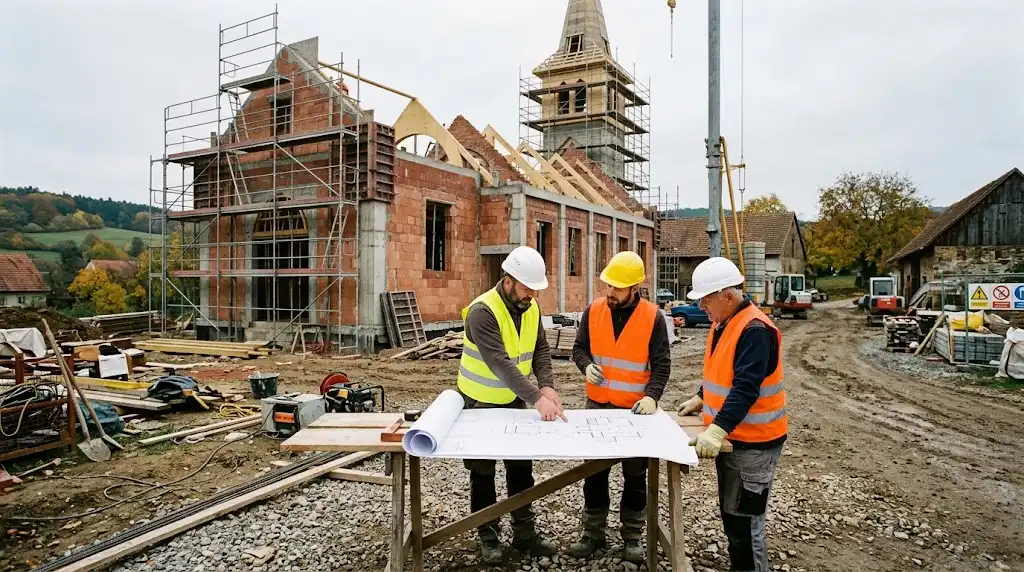
First, we walk the property with you. How much parking does your busiest service need, and where will the stormwater go? A rough budget comes next, showing your leadership early on if the numbers work.
STEP 2
Zoning and Village Approvals
This one catches people off guard. Many suburbs require special use approval for a new church or big addition, so there’s a public hearing and a village board vote. We plan for that wait upfront.
STEP 3
Pricing and Lender Review
Next, we price the design line by line once drawings are far enough along. Your committee and lender then work from the same numbers, which makes loan approval and campaign planning much simpler.
STEP 4
Construction to Dedication Day
Once the permit comes through, crews start on foundations, and the structure rises from there. After final inspections and the occupancy permit, we make sure your staff knows how every system works before dedication day.
- Why choose us
Why Choose Epic as Your Church Construction Contractor
Your building committee probably meets in the evenings, after a long workday. That’s why you need church builders who return calls promptly and explain each decision clearly. We keep things simple, so those meetings stay short and focused.
Updates Your Committee Can Share
As your church general contractor we send progress updates in plain language, along with photos from the site. Those updates can then go straight to the congregation without anyone rewriting a single line.
Budgets Matched to Campaign Pledges
Pledged gifts arrive over months or even years, so spending has to track what has actually come in. We price optional items as add-on alternates, which can be approved later if giving runs ahead of plan.
Work Scheduled Around Worship Services
A funeral can be scheduled with just a few days’ notice, and noisy work pauses for each one. Large deliveries and concrete pours also stay clear of weekend services and midweek gatherings.
Care for Existing Worship Spaces
Because the current sanctuary stays in use during an addition, dust barriers go up before the first cut into an old wall. Memorials and stained glass nearby are covered or moved with your staff’s help.
Licensed, Bonded, and Insured
Before your church signs anything, it can review proof of insurance and our bonding capacity. We also register with your village ahead of mobilization, and the contract spells out who carries builder’s risk coverage.
- Our Safety Process
Safety and Risk Control on Church Job Sites
Church building contractors usually work right beside a campus that stays busy all week long. Because of that, our safety planning covers the people walking past the fence as carefully as the crew working inside it.
OSHA VIOLATIONS
100
%
SITE MONITORING
1
/7
PPE COMPLIANCE
0
%
01
Crane and Lift Planning
Steeples and long roof trusses are set by crane, so each pick follows a lift plan with the area below kept clear.
02
Fall Protection at Height
Crews up on high sanctuary roofs and bell towers stay tied off the whole time, as OSHA fall protection rules require.
03
Hot Work Fire Watch
Welding or torch work near the church gets a hot work permit, and someone stays on fire watch after the crew leaves.

0
+
Years experience

0
+
Skilled workforce

0
+
Projects completed

0
%
Client satisfaction
- Location
General Contracting Services We Provide
Lorem ipsum dolor sit amet, consectetur adipiscing elit. Ut elit tellus, luctus nec ullamcorper mattis, pulvinar dapibus leo. Lorem ipsum dolor sit amet, consectetur adipiscing elit. Ut elit tellus, luctus nec ullamcorper mattis, pulvinar dapibus leo.
- Schaumburg
- Arlington Heights
- Elgin
- Palatine
- Des Plaines
- Bartlett
- Roselle
- Bloomingdale
- South Elgin
- Bensenville
- Barrington
- Rosemont

Project Owner
Their team managed our project professionally from start to finish, ensuring quality work, timely completion, and clear communication throughout every phase.

Developer
We were impressed with their attention to detail and ability to keep everything on schedule while maintaining high standards across the entire project.

Business Owner
Excellent coordination and management skills helped us complete our construction project efficiently without delays or unexpected issues during execution stages.

Investor
Their experience and professionalism made a huge difference in delivering a successful project, and we would confidently work with them again in future.

Manufacturing Facility Owner
“Our factory expansion project was a success thanks to their expertise. They handled everything from planning to execution seamlessly. I’m impressed with their efficiency and attention to detail.”
- Client feedback
What Our Clients Are Saying
A building project asks a lot of a congregation. Here, owners describe what working with our team was actually like, in their own words.

97% Stratified Our Client
TESTIMONIALS
- Featured Projects
Featured Church and Institutional Projects
Looking for our church work? You’ll find it in the Institutional tab below, along with other buildings the public uses. Each project shows what we built and where.
Mixed-Use Office Complex
Flexible Commercial Space
Corporate Office Headquarters
Modern Business Workspace
Restaurant & Hospitality Build
Premium Dining Experience
Retail Shopping Center
Retail Shopping Destination
Commercial Warehouse
Efficient Storage Facility
Industrial Processing Plant
Advanced Processing Facility
Distribution Center
Fast Logistics Hub
Food Processing Facility
Safe Food Production
Manufacturing Facility
Production Facility Built
Industrial Equipment Warehouse
Industrial Equipment Storage
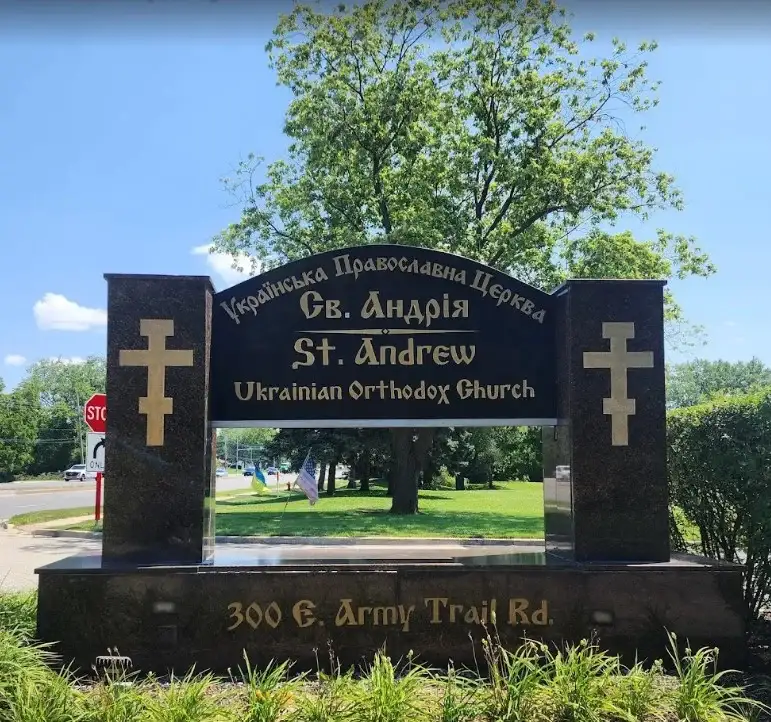
The St. Andrews Church
Rapid response infrastructure
City center
Secure facility built precision
Municipal office complex
Efficient civic administration
Public school complex
Modern learning environment
Community health center
Advanced healthcare facility
- FAQ
FAQs About Church Construction Services
We hear the same few questions from pastors and committee members, so here are honest answers.
Much of the time goes into steps the congregation never sees. Zoning and design alone can take as long as the build. And the build itself? Anywhere from a few months for a small hall to over a year for a big sanctuary.
It comes down to your site and your current building. An addition keeps your address but must fit with older systems. A new site gives you room to grow. The catch? You’d likely start zoning approvals all over again.
Ideally, both come in early, so someone’s checking costs while the design can still change. That saves money. Some churches start with their own architect. Others go design-build and sign one contract for both. We are happy with either setup.
Yes, and it’s a smart way to keep debt down. Lots of churches build a multipurpose hall first and hold services there until the sanctuary is funded. We just size the utilities and structure so phase two connects without ripping out new work.
Look at your average Sunday attendance and how many services you run. Then think ahead: where do you see the congregation in ten years? If the room feels packed on opening day, new visitors may not come back.
For gyms and fellowship halls, it can be a good fit, with plenty of open floor for the money. Pre-engineered steel buildings also go up quicker. A sanctuary is different, though. Many congregations want more character there than a plain metal shell offers.
That depends on how big the worship space is and how many people it seats. Bigger sanctuaries usually need them, and some villages add stricter rules of their own. We confirm the requirement early in design.
Yes. Churches do get an exemption from parts of the federal ADA. Even so, local building codes still call for accessible entrances and restrooms in new buildings, so they go into the plans from day one.
Start with references. Call a pastor or committee chair from a recent job and ask how the contractor dealt with surprises. Then look closely at how each company prices change orders, since that’s where budgets usually creep.
A note about your site and what you hope to build is enough to begin. Got drawings or an RFP already? Send them over too. We’ll follow up to schedule a site visit and talk budget and timing.
- Get in touch
Start Your Church Building Project
Talking to church construction contractors about a new building or an addition? We’d love to hear what you have in mind. Even if it’s just a rough idea right now, a quick conversation can save time later.
- Site and zoning review
- Campaign-ready cost estimates
- Phased building plans
9:00 AM to 5:00 PM
Send Us a Message