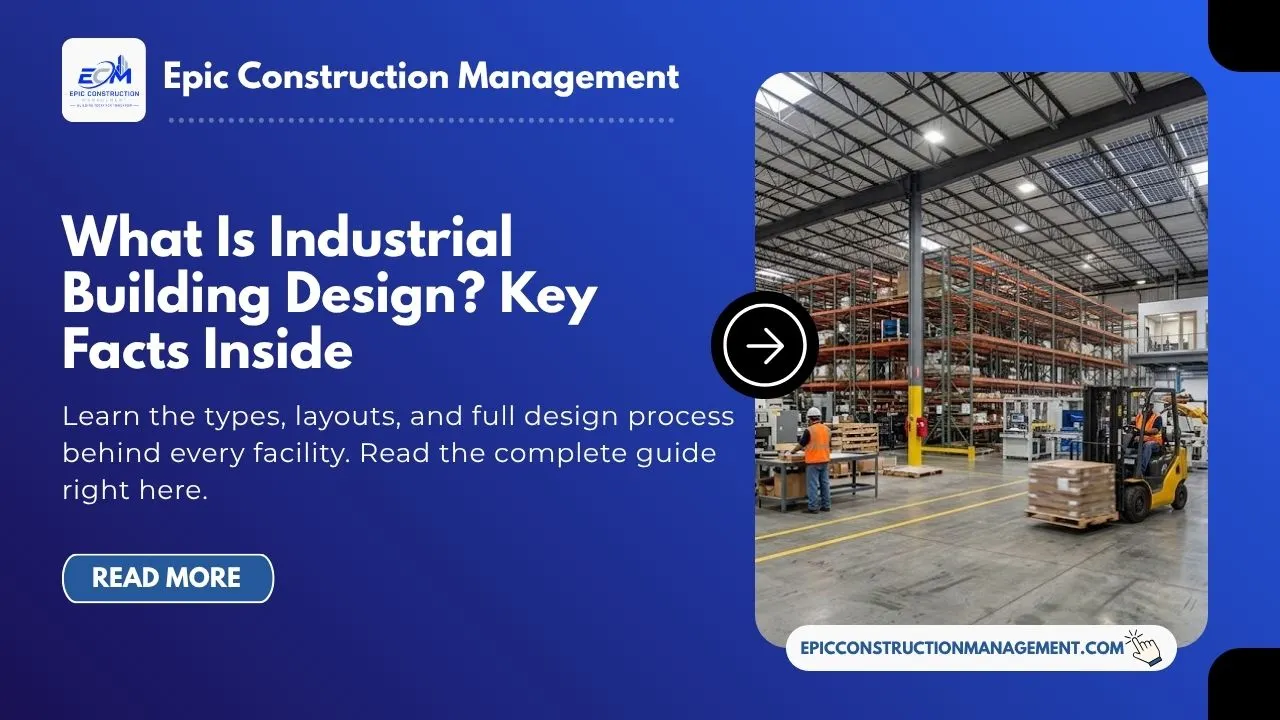
Industrial building design is the process of planning and building spaces meant for making, storing, or shipping goods. This is not the same as an office or shop. An industrial building works like a giant tool. A good design makes sure that machines, workers, and trucks can all move without getting in each other’s way.
If the layout is smart, the work gets done faster. If the design is poor, it can lead to accidents or slow work. The goal of industrial facility design is to create a strong, safe space that is easy to change as the business grows.
What is Industrial Building Design?
The core of industrial building design is creating a shell that protects a business process. The purpose is to optimize how people and machines work together. In a commercial office, the design focuses on human comfort, such as natural light and quiet rooms. In an industrial facility, the design focuses on “throughput”. This is the speed at which raw materials come in one door and finished products go out the other.
This type of design differs from regular architecture because of its technical needs. An industrial building must handle heavy loads that would crush a normal floor. It needs specialized power systems to run large machines. Also, ventilation systems to keep the air clean. The design team includes architects who plan the space. Engineers make sure the structure can handle the weight and vibration of industrial equipment.
Types of Industrial Facilities & Their Unique Design Needs
Not all industrial buildings serve the same purpose. The design changes based on what is happening inside the walls.
- Manufacturing Plants: A manufacturing plant makes a product or good. So, they need a lot of electricity, strong floors for heavy machines, and clear paths for forklifts. They often have specialized zones for quality control and assembly.
- Warehouses & Distribution Centers: A warehouse stores the made products safely. The distribution center delivers them to the buyer. That’s why these need high ceilings and many loading docks. The goal is to move pallets in and out as fast as possible.
- Processing Plants: Mainly food and chemical industries have processing plants. Edible items need a sanitary design. This washable floor and filtered air to prevent contamination.
| Industrial Facility Type | Primary Purpose | Key Design Needs |
| Manufacturing Plants | Make and assemble products | Strong floors, reliable power, machinery space, clear worker and equipment paths |
| Warehouses | Store products and materials | High ceilings, storage space, loading areas, easy access for forklifts |
| Distribution Centers | Receive, sort, and ship products | Multiple loading docks, efficient traffic flow, staging areas, and quick access to storage |
| Processing Plants | Process food, chemicals, or other materials | Easy-to-clean surfaces, proper ventilation, controlled work areas, and suitable utilities |
| Cold Storage Facilities | Store temperature-sensitive products | Insulated spaces, refrigeration systems, temperature control, and suitable loading areas |
| Flex Industrial Buildings | Combine storage, production, office, or other uses | Adaptable floor space, open areas, utility access, and room for future changes |
Key Design Principles Every Industrial Building Must Follow
Every industrial building should follow the major design principles. It ensures a smooth, uninterrupted workflow.
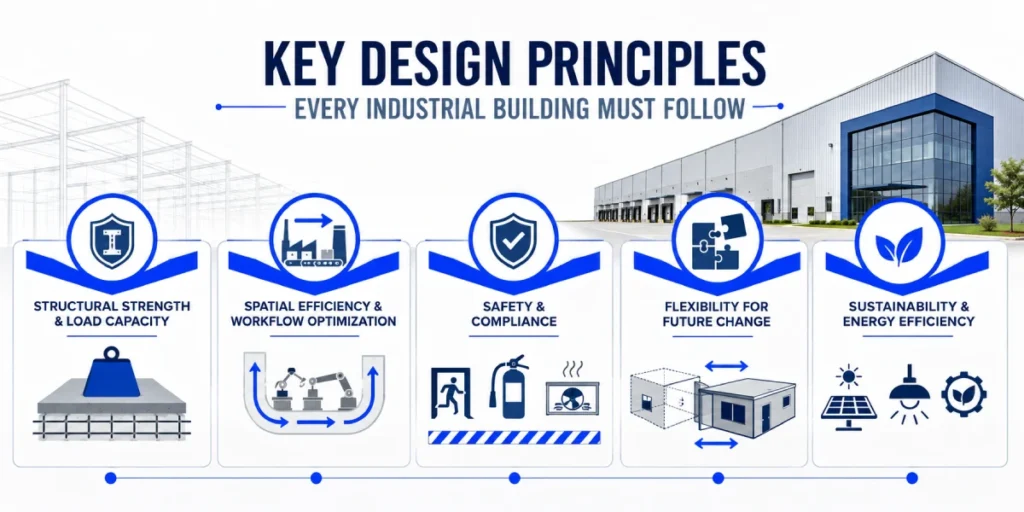
Structural Strength & Load Capacity
An industrial floor has to be much stronger than a house floor. It must support the weight of heavy storage racks that reach 40 feet high. It also has to handle the “dynamic load” of moving forklifts. Engineers use thick concrete slabs reinforced with steel. It makes sure the floor does not crack or sink over time.
Spatial Efficiency & Workflow Optimization
A good design follows the “path of travel” for the product. If a worker has to walk across the building to get a tool, that is wasted time. Designers look at “before and after” layouts to see how they can shorten the distance materials move. A common layout is the “U-flow,” where materials come in one side, move through the middle for assembly, and go out the other side.
Safety & Compliance
Industrial buildings must follow strict rules for workers’ safety. This includes construction safety management, fire exits, smoke ventilation, and training on hazardous material storage. An industrial building design with no safety protocol is dangerous. The business risks heavy fines or, worse, worker injuries. Designers must include “clear zones” where people can walk safely away from moving machines.
Flexibility for Future Change
Technology changes fast. A building designed today might need to house different machines in five years. Good design uses “modular” systems. This means things like office pods and electrical lines can be moved without tearing down the whole building.
Sustainability & Energy Efficiency
Modern buildings use a lot of power. To save money, designers now include LED lighting, solar panels, and high-efficiency heaters. Using natural light through skylights can also lower the electric bill. Being “green” is no longer just about the environment; it is about lowering the cost of doing business.
Common Industrial Building Design Layouts
The layout of an industrial building determines the movement of workers and machines. A well-planned layout keeps work areas organized. It reduces unnecessary movement and provides safety for everyone present there.
Clear-Span Layout
A clear-span layout has a large open interior with few or no columns blocking the floor. This gives businesses more freedom to place the equipment. Machinery, storage racks, workstations, etc. A clear-span layout is especially useful for warehouses and buildings that may change their floor arrangement over time.
Multi-Bay Layout
A multi-bay layout divides a large building into several sections. Each section can serve a different purpose. This makes the facility easier to organize and multipurpose.
Mezzanine and Multi-Level Layouts
A mezzanine adds an extra floor within part of an industrial building without requiring a completely separate building. It can provide space for offices, storage, staff areas, or other uses. At the same time keeps the main floor available for production or storage. Best for limited space.
Flexible Industrial Layout
A flexible layout is changeable when necessary. You can rearrange the walls, work areas, storage zones, and equipment without major changes to the building. This makes the facility easier to adapt when production increases, equipment changes, or new operations are added.
The Industrial Building Design Process
An industrial facility design is a long process that usually takes 6 to 18 months.
- Feasibility & Site Analysis: The team looks at the land. Can it support a heavy building? Is there enough power and water nearby?
- Conceptual Design: The architect draws the basic shape of the building. This conceptual design shows where the trucks will enter and exit.
- Design Development: Architects add more detailed design here. Engineers plan the steel frame, the pipes, and the wiring.
- Permitting: The plans are sent to the city for approval. This can take several months.
- Construction Administration: The design team watches the builders to ensure the construction follows the plan.
Structural Systems & Materials
The materials you choose for industrial design and construction affect budget and longevity of the building.
- Pre-Engineered Metal Buildings (PEMBs): PEMBs are fast to build and cost less than other options. These are like giant LEGO sets made of steel. Great for simple warehouses.
- Traditional Steel Construction: Usually, complex factories use traditional steel. It is stronger and can support heavy overhead cranes.
- Reinforced Concrete: Often called “tilt-up” construction. The walls are poured on the ground and then lifted into place. These buildings are very durable and stay cool in the summer, but they cost more to build.
How Industrial Facility Design Impacts Productivity
A well-designed building earns more profit. Improving the layout will get 20% to 30% more work done in the same amount of time. This is called “operational efficiency.”
Design also affects “employee retention.” If a building is dark, hot, and loud, workers will quit. If the design includes good break rooms, clean air, and safe paths, workers stay longer. Since it costs a lot to hire and train new people, a comfortable building actually saves the company money. Most businesses see their design costs ROI in just one or two years.
Common Design Mistakes & How to Avoid Them
Low Ceilings: A warehouse with 20′ high ceilings won’t have as much storage capacity as one with 36′. Always build as high as the law allows.
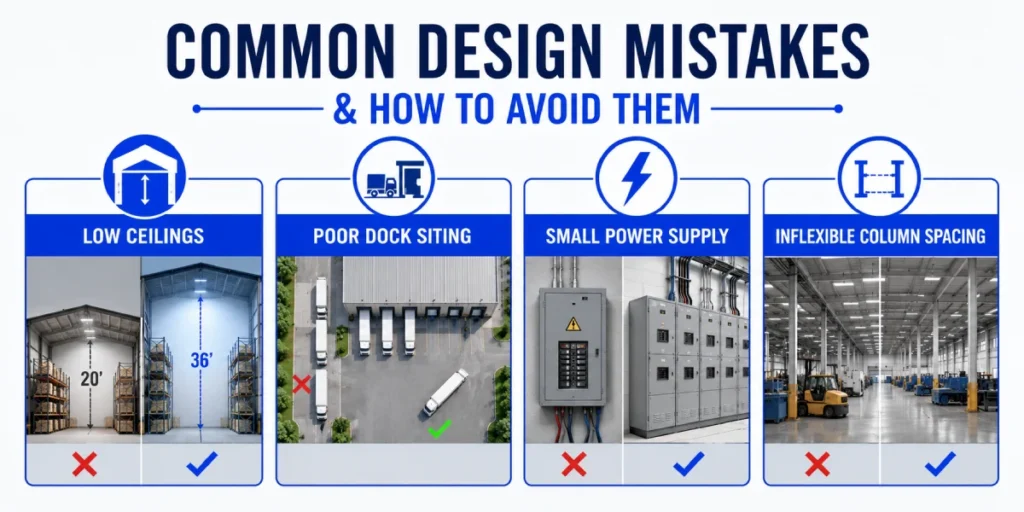
Poor Dock Siting: Trucks will be forced into the line or turn difficult, which means your shipping will be delayed. Make sure there is plenty of “truck court” space.
Small Power Supply: Machines are using more power every year. Installing a large electrical system now will be three times less than the cost of adding one at a later time.
Inflexible Column Spacing: Will not be able to fit larger machines between poles.
Choosing Your Design Team: Architects vs. Engineers vs. Design-Build
Who should you hire to lead the project?
- Architects: Hire them if you want a building that looks great and is designed specifically for your brand and your people.
- Engineers: Hire them if the building is mostly about supporting heavy machines and complex pipes.
- Design-Build: This is a popular choice because one company does both the design and the building. It is usually faster and keeps the price from changing unexpectedly.
Looking Ahead: Future-Proofing Industrial Design
The future of industrial construction design is “Industry 4.0.” This means buildings are being built for robots. Floors must be perfectly flat so that automated carts can drive on them without getting stuck. Buildings also need “data infrastructure,” which is like a giant nervous system of wires and sensors that tell the manager exactly what is happening in every corner of the plant. As we move forward, we will also see more buildings that make their own power through wind and solar, making them “carbon neutral.”
FAQ
What’s the difference between a warehouse and a distribution center?
A warehouse is mostly for long-term storage. A distribution center is designed for speed, with products moving in and out in just a few days.
How much does industrial building design cost?
Design fees usually take up 5% to 10% of the total cost of the project.
How long does the design take?
For a simple building, design takes about 4 to 6 months. For a complex factory, it can take a year or more.
What are the most important building codes for industrial facilities?
The most important are the fire codes (NFPA) and the safety rules for workers (OSHA).
How do I choose between steel and concrete?
Steel is usually cheaper and faster. Concrete is better for fire safety and keeping the building at a steady temperature.
Can I change my building layout later?
Yes, if you use a “clear span” design. This means the building has very few interior poles, leaving you a large open space to move things around.
What is a “change order” in construction?
A change order is a written agreement to change the plan after the work has started. It usually adds to the cost and the time.
Why is floor load important?
If the floor is too weak, heavy racks or machines will cause the concrete to crack and sink, which can lead to a building collapse.
What is “clear height”?
Clear height is the distance from the floor to the lowest hanging object on the ceiling, like a light or a pipe. This tells you how high you can stack your products.
How does lighting affect an industrial building?
Good lighting prevents accidents and helps workers see small details on the assembly line, which reduces mistakes.