Industrial construction builds facilities where the operation inside dictates the building around it: warehouses, distribution centers, manufacturing plants, cold storage, and processing facilities. A retail store is laid out around people moving through it.
A distribution center is laid out around pallets moving through it, and nearly every major building decision traces back to that difference. The industrial construction industry also follows a different set of governing documents than commercial building work, and owners who learn the order those documents apply in tend to spend less money changing their minds.
What Is Industrial Construction? A Working Definition
Industrial construction produces the buildings that hold an operation: production floors, storage, distribution. Nobody visits them. What they have in common is that they carry equipment loads a commercial building never sees, and they sit in permit review longer, because the authority reviews what happens inside the building alongside the building itself. That is the practical definition, and it covers industrial building construction across every facility type below.
Industrial vs. Commercial Construction: Key Differences
Commercial buildings are laid out for foot traffic. Industrial buildings are laid out for material handling, and that changes three things. Site planning follows conveyance: 24-hour shipping, truck court depth, and access to highway or rail. Structure follows equipment, so column spacing and floor loads come from racking or a production line rather than from a standard bay. Permitting also takes longer because both the occupancy classification and the fire protection design depend on what the tenant intends to put inside.
Types of Industrial Buildings and Facilities
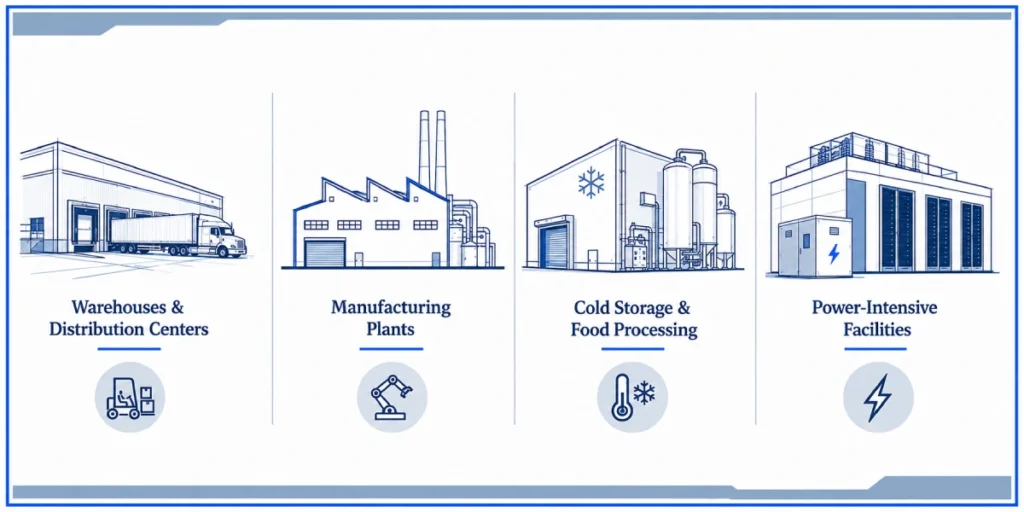
Industrial buildings construction covers a wide range of facility types, and the differences between them are not cosmetic. Each type is shaped by a different operational constraint, which is why a contractor comfortable with one is not automatically comfortable with another.
Industrial and construction activity across the Chicago metro concentrates along interstate corridors because buildings follow the freight.
- Warehouses and distribution centers. Class A distribution commonly runs 32 to 36 feet clear, and large-format facilities push past 40 feet to accommodate automated storage. Dock count and truck court depth often drive site area more than the building footprint does.
- Manufacturing plants. Industrial manufacturing construction takes its column spacing, floor loads, and utility routing from the production line, so the building gets drawn after the process layout is settled.
- Cold storage and food processing. Refrigeration load, insulated floors, and sanitary finishes push mechanical and electrical work to a far larger share of total cost than a dry warehouse carries.
- Power-intensive facilities. Data centers and electrified manufacturing start with the electrical service question rather than ending with it.
What Drives Industrial Building Design?
The design of an industrial building runs in a fixed order, and most cost overruns on industrial construction projects come from taking the steps out of sequence. What the tenant stores sets the commodity classification. The classification sets the sprinkler design. The sprinkler design caps the storage height. The storage height sets the clear height, and the clear height sets the structure.
Commodity Classification and Sprinkler Design
Storage occupancies are not covered by the ordinary commercial sprinkler rules. NFPA 13 covers them in separate chapters, 20 through 28, with design criteria based on commodity class, storage height, rack configuration, and ceiling height. The reason is behavioral. When Group A plastics or idle pallets ignite inside a rack, fire travels vertically through the rack flues faster than a control-mode system can respond. The 2025 edition of NFPA 13 expanded the ESFR tables to cover more building geometries, including 40 and 45 foot ceilings, so the edition your local authority enforces is worth confirming in writing at design kickoff.
Warehouse Clear Height and Sprinkler Design
Early Suppression Fast Response sprinklers are standard for high-pile storage. ESFR heads typically run K-25.2 or K-22.4 at 50 to 75 psi, and standard NFPA 13 listings suit ceilings to roughly 45 feet with storage to about 40. Above that, the design moves to in-rack sprinklers or manufacturer-specific approvals, and in-rack heads change the rack layout the tenant was planning around.
The sequencing lesson is blunt. Settle the sprinkler scheme before locking clear height. Reverse that order, and the roof gets redesigned.
Industrial Warehouse Slab Design and Racking Requirements
A warehouse slab is a specification, not a floor. ACI 302.1R and ASTM E1155 measure it with FF and FL numbers, flatness over short distances and levelness over long ones, and the requirement comes from lift height and aisle width rather than from the building. Wide-aisle work commonly specifies somewhere around FF 25 to FF 35. Very narrow aisle operations run considerably higher, and defined-traffic aisles use a separate measure, F-min, that does not convert to FF or FL at all.
Miss the levelness number and the racking needs shimming under its base plates, which creates point loads that crack the slab at the anchors.
What Sets What
| Design driver | What sets it | What it constrains |
|---|---|---|
| Commodity class | What the tenant stores | Sprinkler type and design density |
| Clear height | Sprinkler listing and storage height | Structure, roof, and cost |
| Slab specification | Racking and lift equipment | FF/FL targets, thickness, strength |
| Power service | Process load and automation | Schedule and site selection |
(This table is a general guide, not engineering advice. Requirements vary by commodity, jurisdiction, and the NFPA 13 edition in force locally. Confirm all criteria with the design team and the authority having jurisdiction.)
Why Electrical Power Availability Drives Industrial Construction Schedules
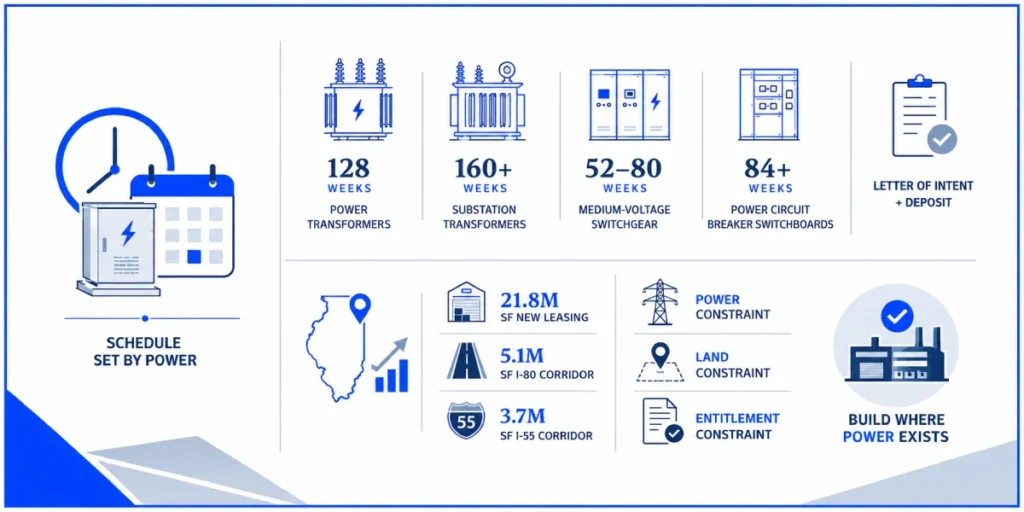
On many industrial projects, the construction schedule is no longer set by construction. It is set by how long the electrical equipment takes to arrive.
This is a recent shift, and it has not reached every owner’s mental model of a project timeline.
Long-Lead Electrical Equipment in Industrial Construction
Published lead-time tracking puts power transformers near 128 weeks and substation transformers above 160. Medium-voltage switchgear runs roughly 52 to 80 weeks, and power circuit breaker switchboards past 84. Three demand waves are pulling from the same supplier base at once: data center construction, industrial electrification, and utility grid replacement.
The commercial response has changed accordingly. A letter of intent reserving a manufacturing slot, backed by a deposit, is now a normal mechanism rather than an unusual request. Lead times also move, so confirm current figures with the manufacturer at the time of quote rather than working from a published table.
Chicago Industrial Construction: Power, Land, and Entitlement Constraints
Demand is not the constraint. Cushman and Wakefield reported 21.8 million square feet of new leasing across the Chicago industrial market through mid-2026, the highest mid-year volume since 2022, led by the Interstate 80 corridor at 5.1 million square feet and the Interstate 55 corridor at 3.7 million.
Supply is the constraint, and it is specific. NAI Hiffman reported that little new construction is taking place in infill Cook County because of power, land, and entitlement constraints. Read alongside the equipment lead times, the pattern is plain. New industrial buildings go where power already exists.
FAQs
What’s industrial construction in simple terms?
It is the building of facilities where an operation, not an occupancy, drives the design. Warehouses, factories, distribution centers, and processing plants all fall under it.
What is industrialized construction, and is it the same thing?
No. Industrialized construction is a method: factory-built components shipped in and assembled on site. Also called modular or prefab. Industrial construction is a building type, like a warehouse or a plant.
What clear height does a modern warehouse need?
There is no single answer, because clear height follows the sprinkler design, which follows what is being stored. Class A distribution commonly sits between 32 and 36 feet, but the governing number comes out of the fire protection design rather than a market convention.
Why are industrial schedules being driven by electrical equipment?
Data center construction, industrial electrification, and grid modernization are competing for the same transformers and switchgear. Lead times measured in years have moved procurement onto the critical path.
Key Takeaways for Industrial Construction Projects
Four questions settle most of an industrial building before an architect draws it. What gets stored or made inside. How high it gets stacked. What equipment runs on the floor. How much power the operation draws. Answer those, and the sprinkler design, the clear height, the slab specification, and the site selection all follow in order. Leave any of them open, and they get answered later by a change order, usually at the worst point in the schedule. The buildings themselves are simple. People get the sequence wrong.
If you are working through an industrial program and want a second read on the sequence before drawings go out, Epic Construction Management is glad to look at what you have.