Hand the same drawings to three contractors and have three prices come back. None of them is necessarily wrong. The spread comes from judgment: how fast the crews will work, how much risk to carry, and where material prices will sit by the time orders go out.
Settling on a single number before the first footing is poured is the work of construction estimating. The work converts a set of drawings into a defensible number, line by line, with the contractor’s margin resting on its accuracy. On a $4 million building, a 15 percent miss means $600,000 has to come out of either the contractor’s profit or the owner’s reserve. From early budgeting through on-site coordination, construction management services help keep project costs and execution aligned. The sections below show how to estimate construction costs in the order a general contractor works through a bid.
What Is Construction Estimating?
Construction estimating is the work of pricing a project before it is built.
Everything starts with the drawings and the specification book, where the estimator measures how much material, labor, and equipment the job will consume. Each quantity gets a price. Added together, those prices become the contractor’s bid. Once the contract is signed, the same figure turns into the budget that every cost on the job is tracked against.
Estimation and costing are easy to confuse, yet they happen at different times. Estimating is the forecast made going into a project. Costing, by contrast, tracks what the job consumes once crews are on site. An estimate that is never measured against its costing is a forecast nobody checked.
No estimate is stronger than the scope beneath it. A figure priced from a rough sketch is itself rough. Priced from a complete drawing set and specification, it can hold within a few percent.
The Five Classes of Construction Estimate
For building work, AACE International sets out the classification in Recommended Practice 56R-08, ranking estimates from Class 5 to Class 1 by how much of the design exists. Each step toward Class 1 makes estimating construction costs more precise, because more of the building has been drawn.
| Class | Common name | Project definition | Typical accuracy |
| Class 5 | Order of magnitude | 0% to 2% | -20% to -30% low / +30% to +50% high |
| Class 4 | Feasibility | 1% to 15% | -10% to -20% low / +20% to +30% high |
| Class 3 | Budget | 10% to 40% | -5% to -15% low / +10% to +20% high |
| Class 2 | Control | 30% to 75% | -5% to -10% low / +5% to +15% high |
| Class 1 | Check / bid | 65% to 100% | -3% to -5% low / +3% to +10% high |
Representative ranges from AACE International. Real spreads move with the project.
You do not polish a single estimate from start to finish. Each class is a fresh build on better information, and contractors bid from the later classes, Class 2 or Class 1.
Four Ways to Estimate Construction Costs
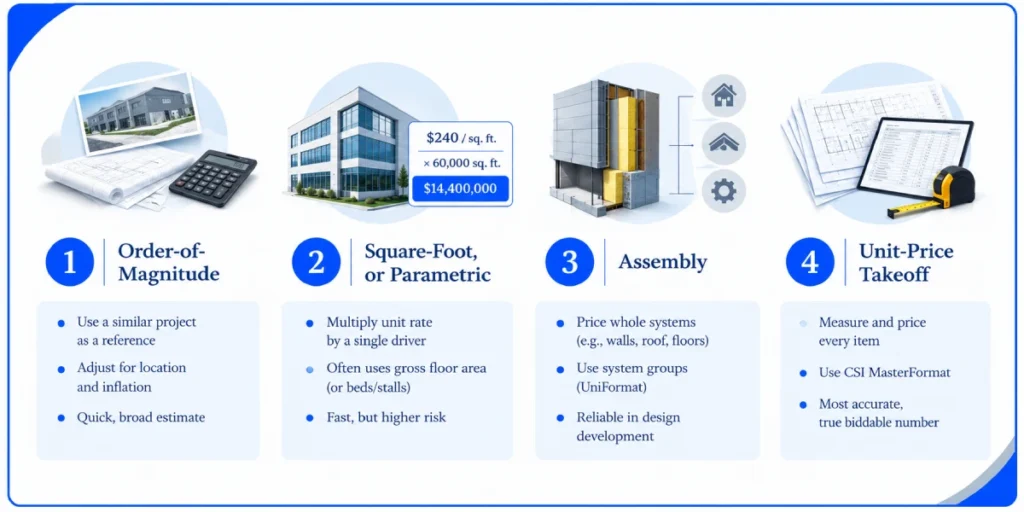
The Whole Building Design Guide names four estimating methods, and the drawings, more than the estimator, decide which one applies. With nothing more than a building program and a target square footage, the estimator is limited to the faster, broader methods. A finished drawing set is what makes a full item-by-item count possible.
Order-of-Magnitude
This method borrows the final cost of a finished project that resembles the new one, then adjusts it for location and inflation. A 40,000-square-foot warehouse completed three years ago, for instance, could anchor the number for a similar warehouse today. The result comes quickly, but it inherits every peculiarity of the older building.
Square-Foot, or Parametric
The estimator multiplies a unit rate by a single measured driver. Most of the time, that driver is gross floor area. Hospitals are sometimes priced per bed and parking structures per stall. At $240 per square foot, a 60,000-square-foot office works out to $14.4 million before anyone has read the soil report. That blind spot is the method’s main risk.
(The $240 rate and $14.4 million total are illustrative and in line with national RSMeans data. Local rates and site conditions will change the figure on a real project.)
Assembly
Rather than listing studs, sheathing, insulation, and cladding one by one, the estimator prices the whole exterior wall at one rate. This approach extends to the roof, floors, and mechanical systems, using the system groups in UniFormat. It is a reliable method during design development, before every product is specified.
Unit-Price Takeoff
Measure and price every item at its own unit rate, organized by CSI MasterFormat. It is the slowest method and the most accurate, and the only one that produces a true biddable number.
The Construction Estimating Process, Step by Step
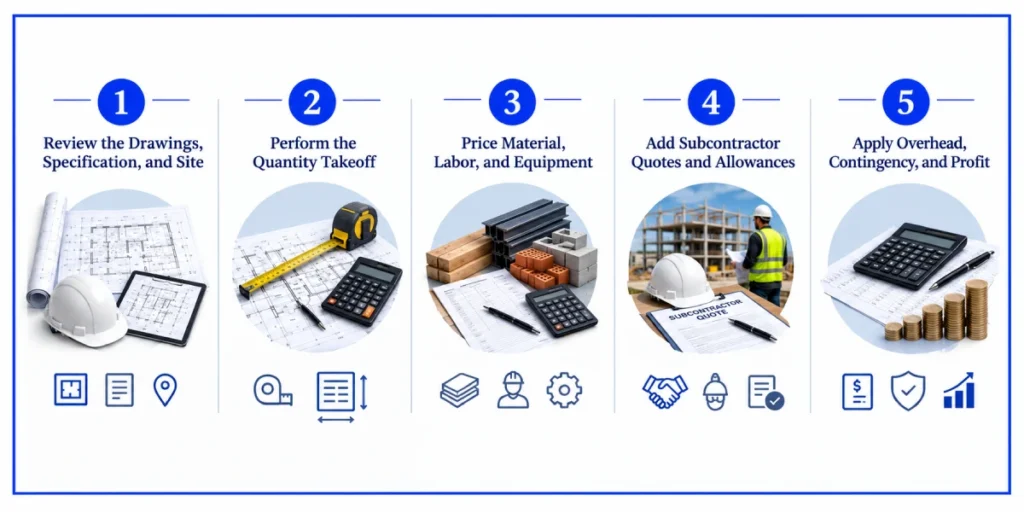
A $500,000 office fit-out follows the same construction estimating process as a $20 million civic center. Only the size of the numbers changes. Pricing comes after measuring, because no unit rate can fix a quantity that was counted wrong.
Review the Drawings, Specification, and Site
Read the drawings for what gets built and the specification for how well it gets built. The second part matters more than it looks. Two buildings drawn identically can end up far apart in price once one specifies terrazzo floors and the other sealed concrete. Walk the site as well, checking access, utilities, soil, and any part of the building that has to stay in use while work goes on.
Perform the Quantity Takeoff
The takeoff records every quantity the project needs, from square feet of drywall and tons of structural steel to the number of light fixtures. Material quantities are taken directly from it. Measure one wall 20 feet short, and the error does not stay small. The framing, drywall, paint, and labor priced from that wall all come in low.
Price Material, Labor, and Equipment
Supplier quotes and cost databases such as RSMeans give each line a starting price. The more reliable source is the contractor’s own record of completed jobs, because it shows how many hours its crews actually needed rather than what a national average assumes.
Add Subcontractor Quotes and Allowances
On a commercial job, most trades are bought out to subcontractors, so their quotes make up much of the estimate. Some scope is still open on bid day. If the owner has not chosen the light fixtures yet, the estimate carries an allowance for them: a fixed amount, marked as a placeholder until a real price comes in.
Apply Overhead, Contingency, and Profit
Direct cost is only the base. Indirect costs, a contingency sized to the remaining unknowns, and markup are added on top, in that order, since each layer is calculated on the total beneath it.
What Goes Into a Construction Cost Estimate
Four parts sit inside every construction cost estimate, whatever the size of the job: direct costs, indirect costs, contingency, and markup.
Direct costs are everything that ends up in the finished building, along with the labor and subcontract work to put it there. They are the largest block of cost on almost every job. Indirect costs go to running the job itself. The superintendent’s time, temporary power and fencing, dumpsters, insurance, and the site trailer all fall here, and most of these are carried under MasterFormat Division 01. Home office overhead is allocated on top of that.
Two lines are frequently confused. Contingency, usually 5 to 10 percent, covers growth inside the agreed scope: a duct run that lengthens once the mechanical details are drawn, for instance. It is not a fund for new work the owner adds later. Added work is handled as a change order. Markup is overhead recovery and profit, applied last. Confusing the two is a common and costly estimating error.
How to Estimate Labor Costs for Construction
Labor is the hardest line to estimate, because it depends on how fast crews work, not a fixed quoted price.
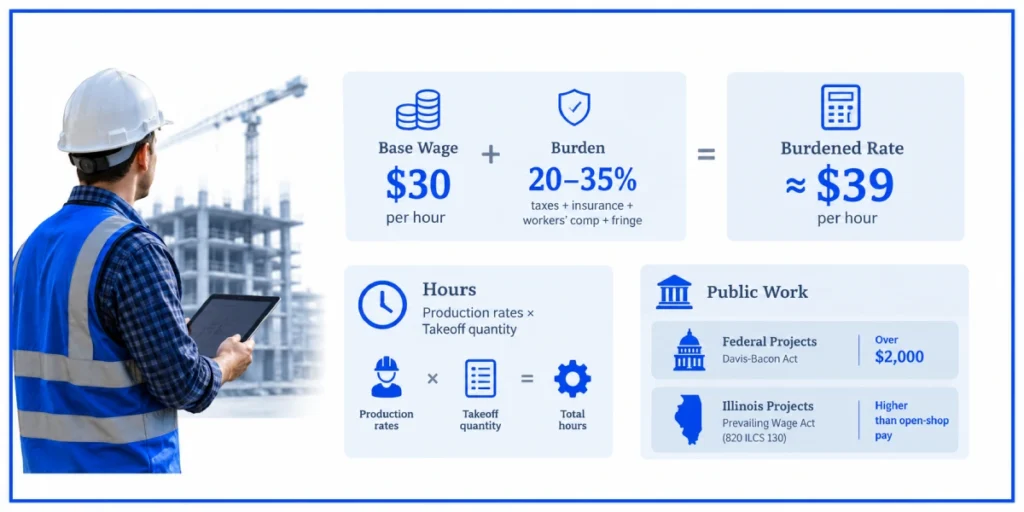
How to estimate labor costs for construction comes down to two numbers: the rate and the hours. The rate is the burdened wage, base pay plus 20 to 35 percent for taxes, workers’ compensation, insurance, and fringe.
For example, a $30 base wage at a 30 percent burden works out to about $39 an hour. The hours come from production rates multiplied by your takeoff quantity. Public work changes the rate. Federally funded construction contracts over $2,000 fall under the Davis-Bacon Act, and Illinois public projects fall under the state’s Prevailing Wage Act (820 ILCS 130). Wages set under both laws typically run well above open-shop pay.
Construction Estimate Format and a Sample
A construction estimate format does its job when an owner can set two competing bids side by side and compare them line by line. The standard for that is CSI MasterFormat, now 50 divisions, which keeps costs aligned with the specification and carries cleanly into the budget once construction starts.
The following is a simplified interior build-out that illustrates the structure. The figures are illustrative:
- Division 02, Demolition: $18,000
- Division 06, Carpentry: $42,000
- Division 09, Finishes: $95,000
- Division 22, Plumbing: $28,000
- Division 23, HVAC: $66,000
- Division 26, Electrical: $71,000
- Direct cost subtotal: $320,000
- Division 01 field overhead (8%): $25,600
- Contingency (5%): $17,280
- Overhead and profit (12%): $43,546
- Total: about $406,000
(Sample figures for a hypothetical build-out. Markup percentages vary by contractor, and actual costs depend on the scope and the local market at the time of bidding.)
Commercial and Institutional Estimating
Commercial construction estimating has to carry costs that a small private job may never see. A school district buys construction through formal procurement, and its projects come with two requirements: bonds and prevailing wage. An estimate that leaves either one out is short before the bid is even opened.
Where these estimates slip:
- Scope missed in the takeoff
- Contingency set by habit
- Prevailing wage left off public work
- An occupied building priced as if it were vacant
Frequently Asked Questions
Most owners ask the same few questions about estimating. And they generally ask them before the drawings are finished. Two come up more than the rest: how the number is calculated and how much it can change.
How do you calculate the cost of a construction project?
Every estimate starts with the quantity takeoff. Each measured item is priced for its labor, material, and equipment. Subcontractor quotes are added next. Indirect costs, contingency, and markup follow, in that order.
How accurate should a construction estimate be?
Under AACE International’s building guidance, a $10 million Class 5 estimate typically means a final cost of $7 to $15 million. At Class 1, that range tightens to $9.5 to $11 million.
How do you estimate construction site costs?
Sitework, such as grading and utilities, is priced from the takeoff. Site overhead is priced by time: monthly costs for supervision, the site trailer, and temporary power, multiplied by the project duration.
Planning a Commercial or Institutional Build?
The cheapest time to find a budget problem is during preconstruction, while the design still exists only on paper. On a drawing, moving a wall means a revision. After the slab is poured, it means a change order and lost days.
At Epic Construction Management, estimating is part of preconstruction and construction management, so the budget and schedule are worked out before construction begins. For a project still taking shape, the earlier that conversation starts, the better.